2D/3D Marketing Floor Plans

Detail Matters

Maximize the selling or renting potential of your property with our meticulously designed marketing floor plans.
SWITCH TO COMMERCIAL 
3D marketing floor plan with labelled rooms and a triple garage

Comprehensive Floor Plans

UrbanMeasure's real estate Marketing Floor Plans with insured RMS Measurements stand out as a valuable service for both real estate agents and homeowners alike. In a dynamic real estate market, precise and reliable measurements are critical for accurate property representation.

Our marketing floor plans offer detailed layouts that include the property and every exterior feature we see as a potential key selling or renting point. Every floor plan is completed in a branded and unbranded format for the MLS.

Get an example

Take a look at what the end result could look like!

Customizable and Elegant

But our service doesn't stop at foundational marketing floor plans. Upgrade to a texturized and fully furnished floor plan to bring your plan to life. Take it even a step further with our 3D option that provides a lifelike representation of your property.

Pricing

  • $239.99 for up to 1,000 Sq.Ft., then $50 for each additional 500 Sq.Ft., up to 10,000 Sq.Ft. – all prices plus GST.
  • Over 10,000 Sq.Ft. – custom quote.

Gallery

Furnished 2D marketing floor plans of three levels of a home
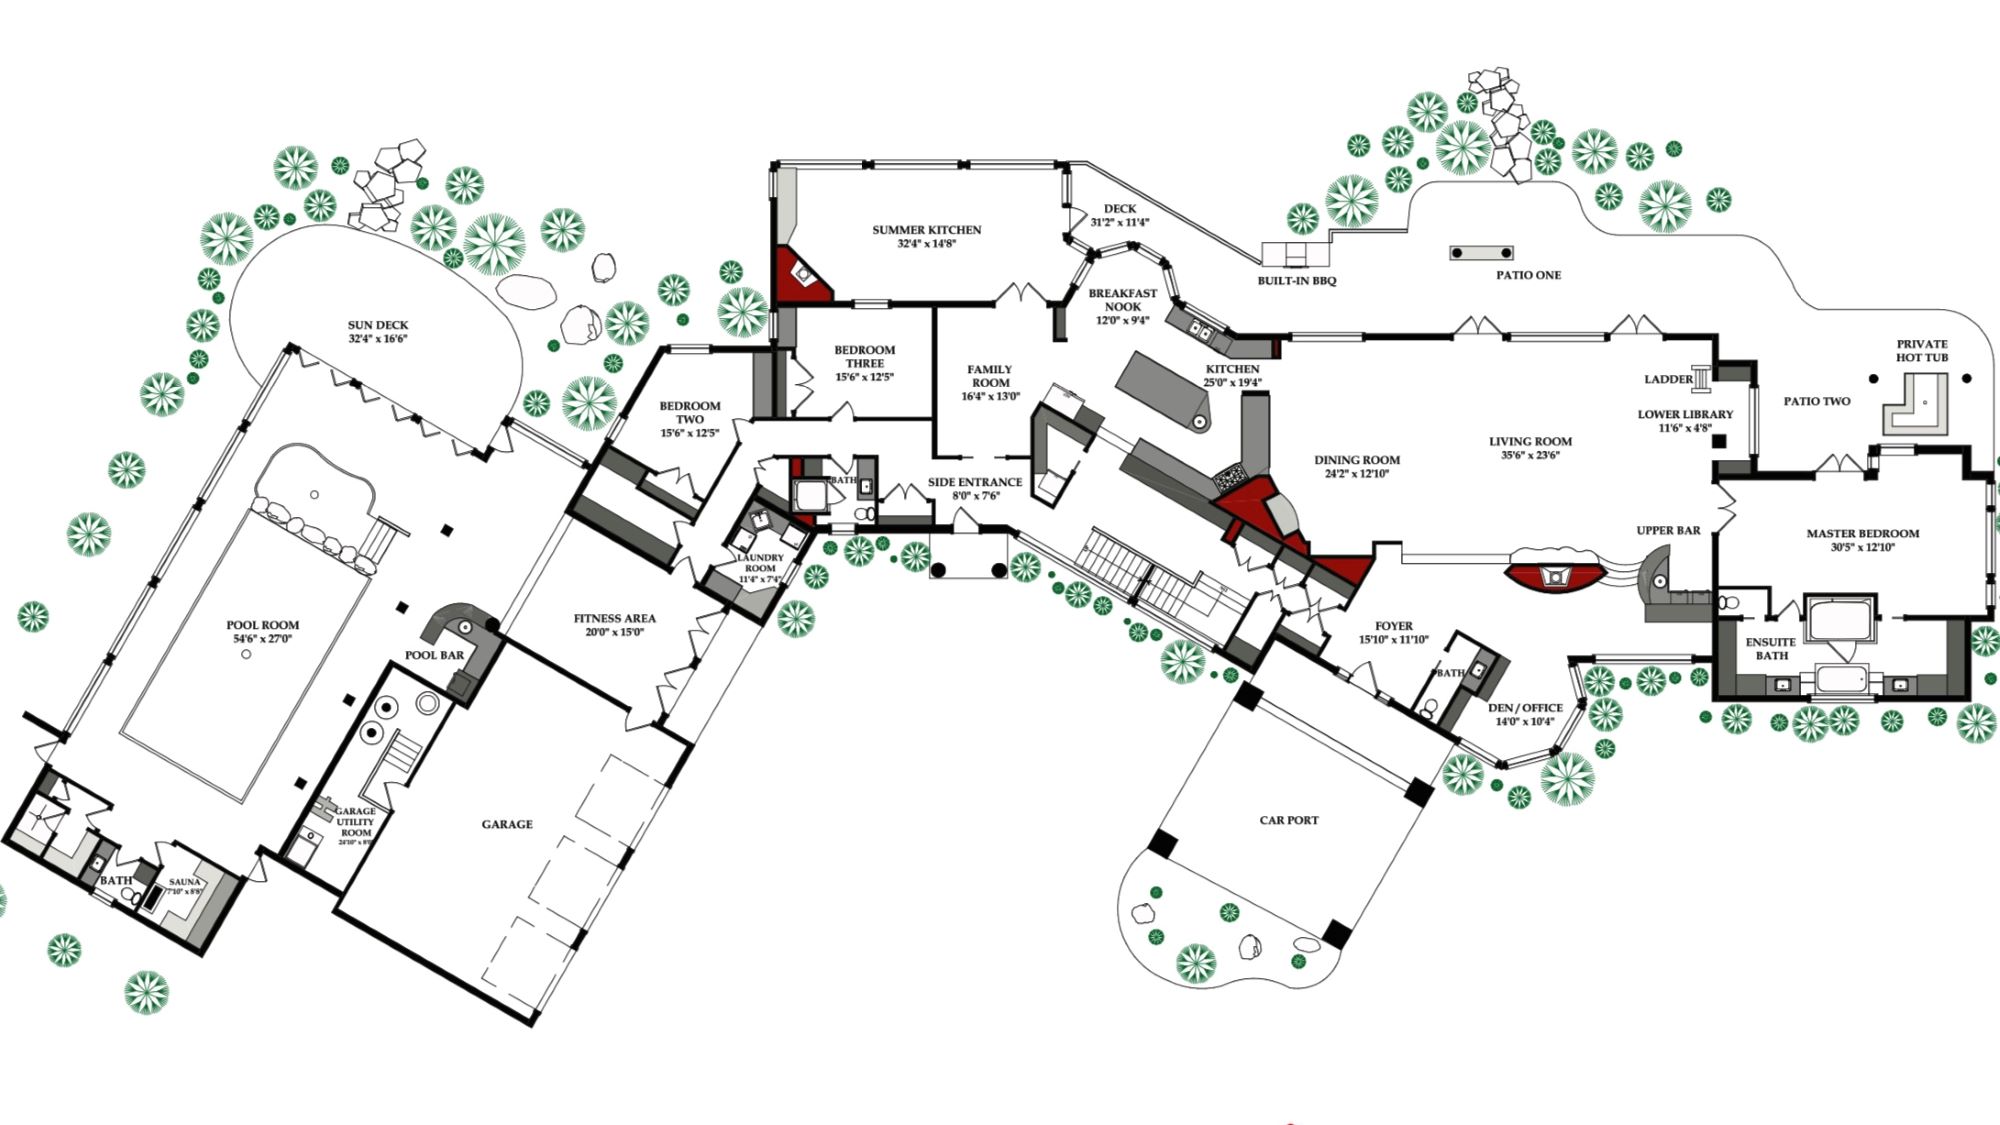
Line floor plan of a large estate home with landscaping
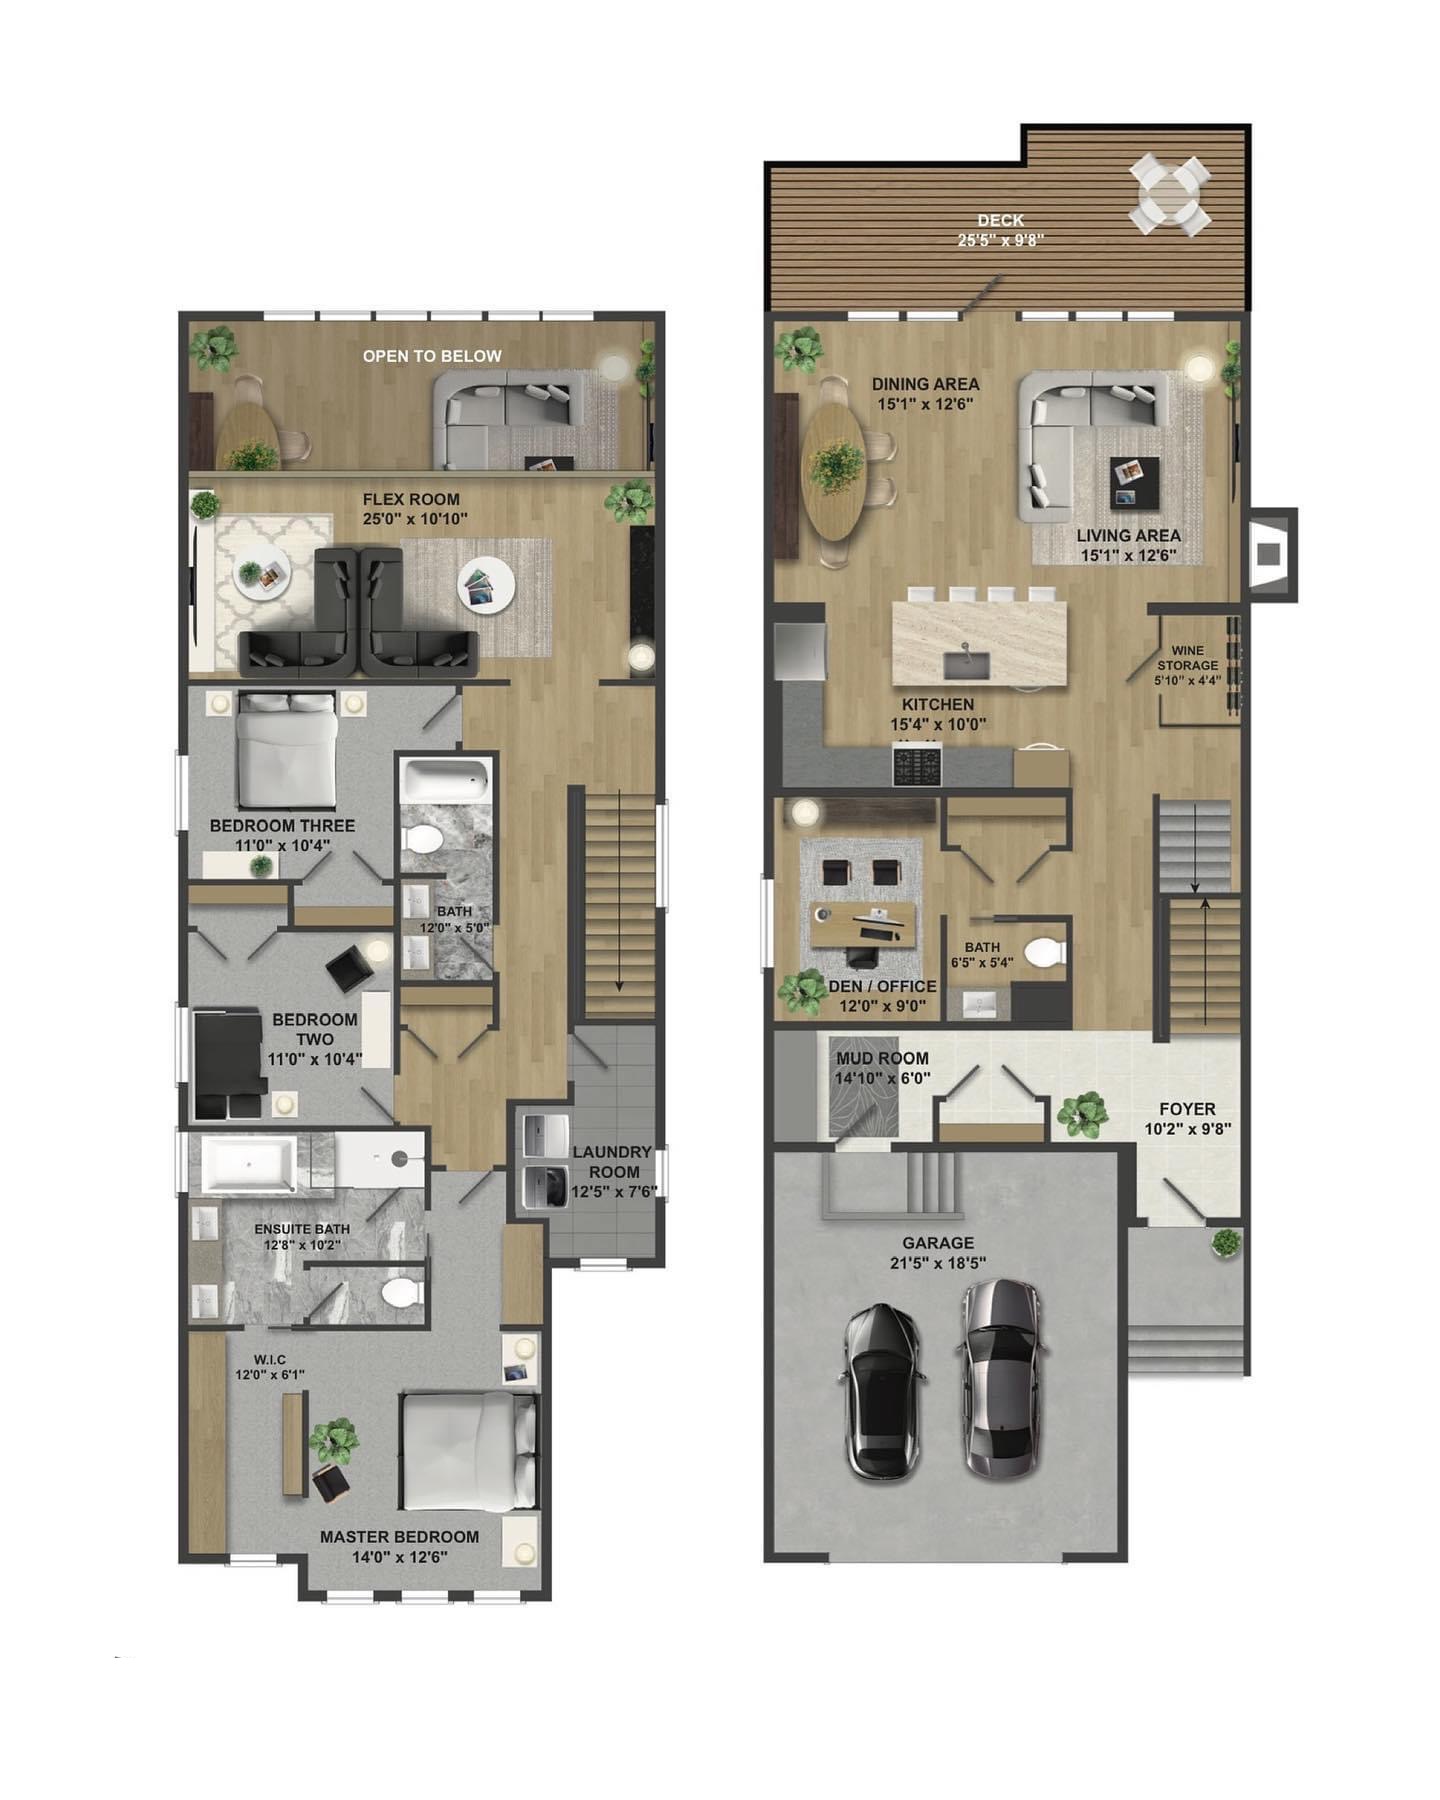
Furnished colour floor plans of two levels of a narrow home
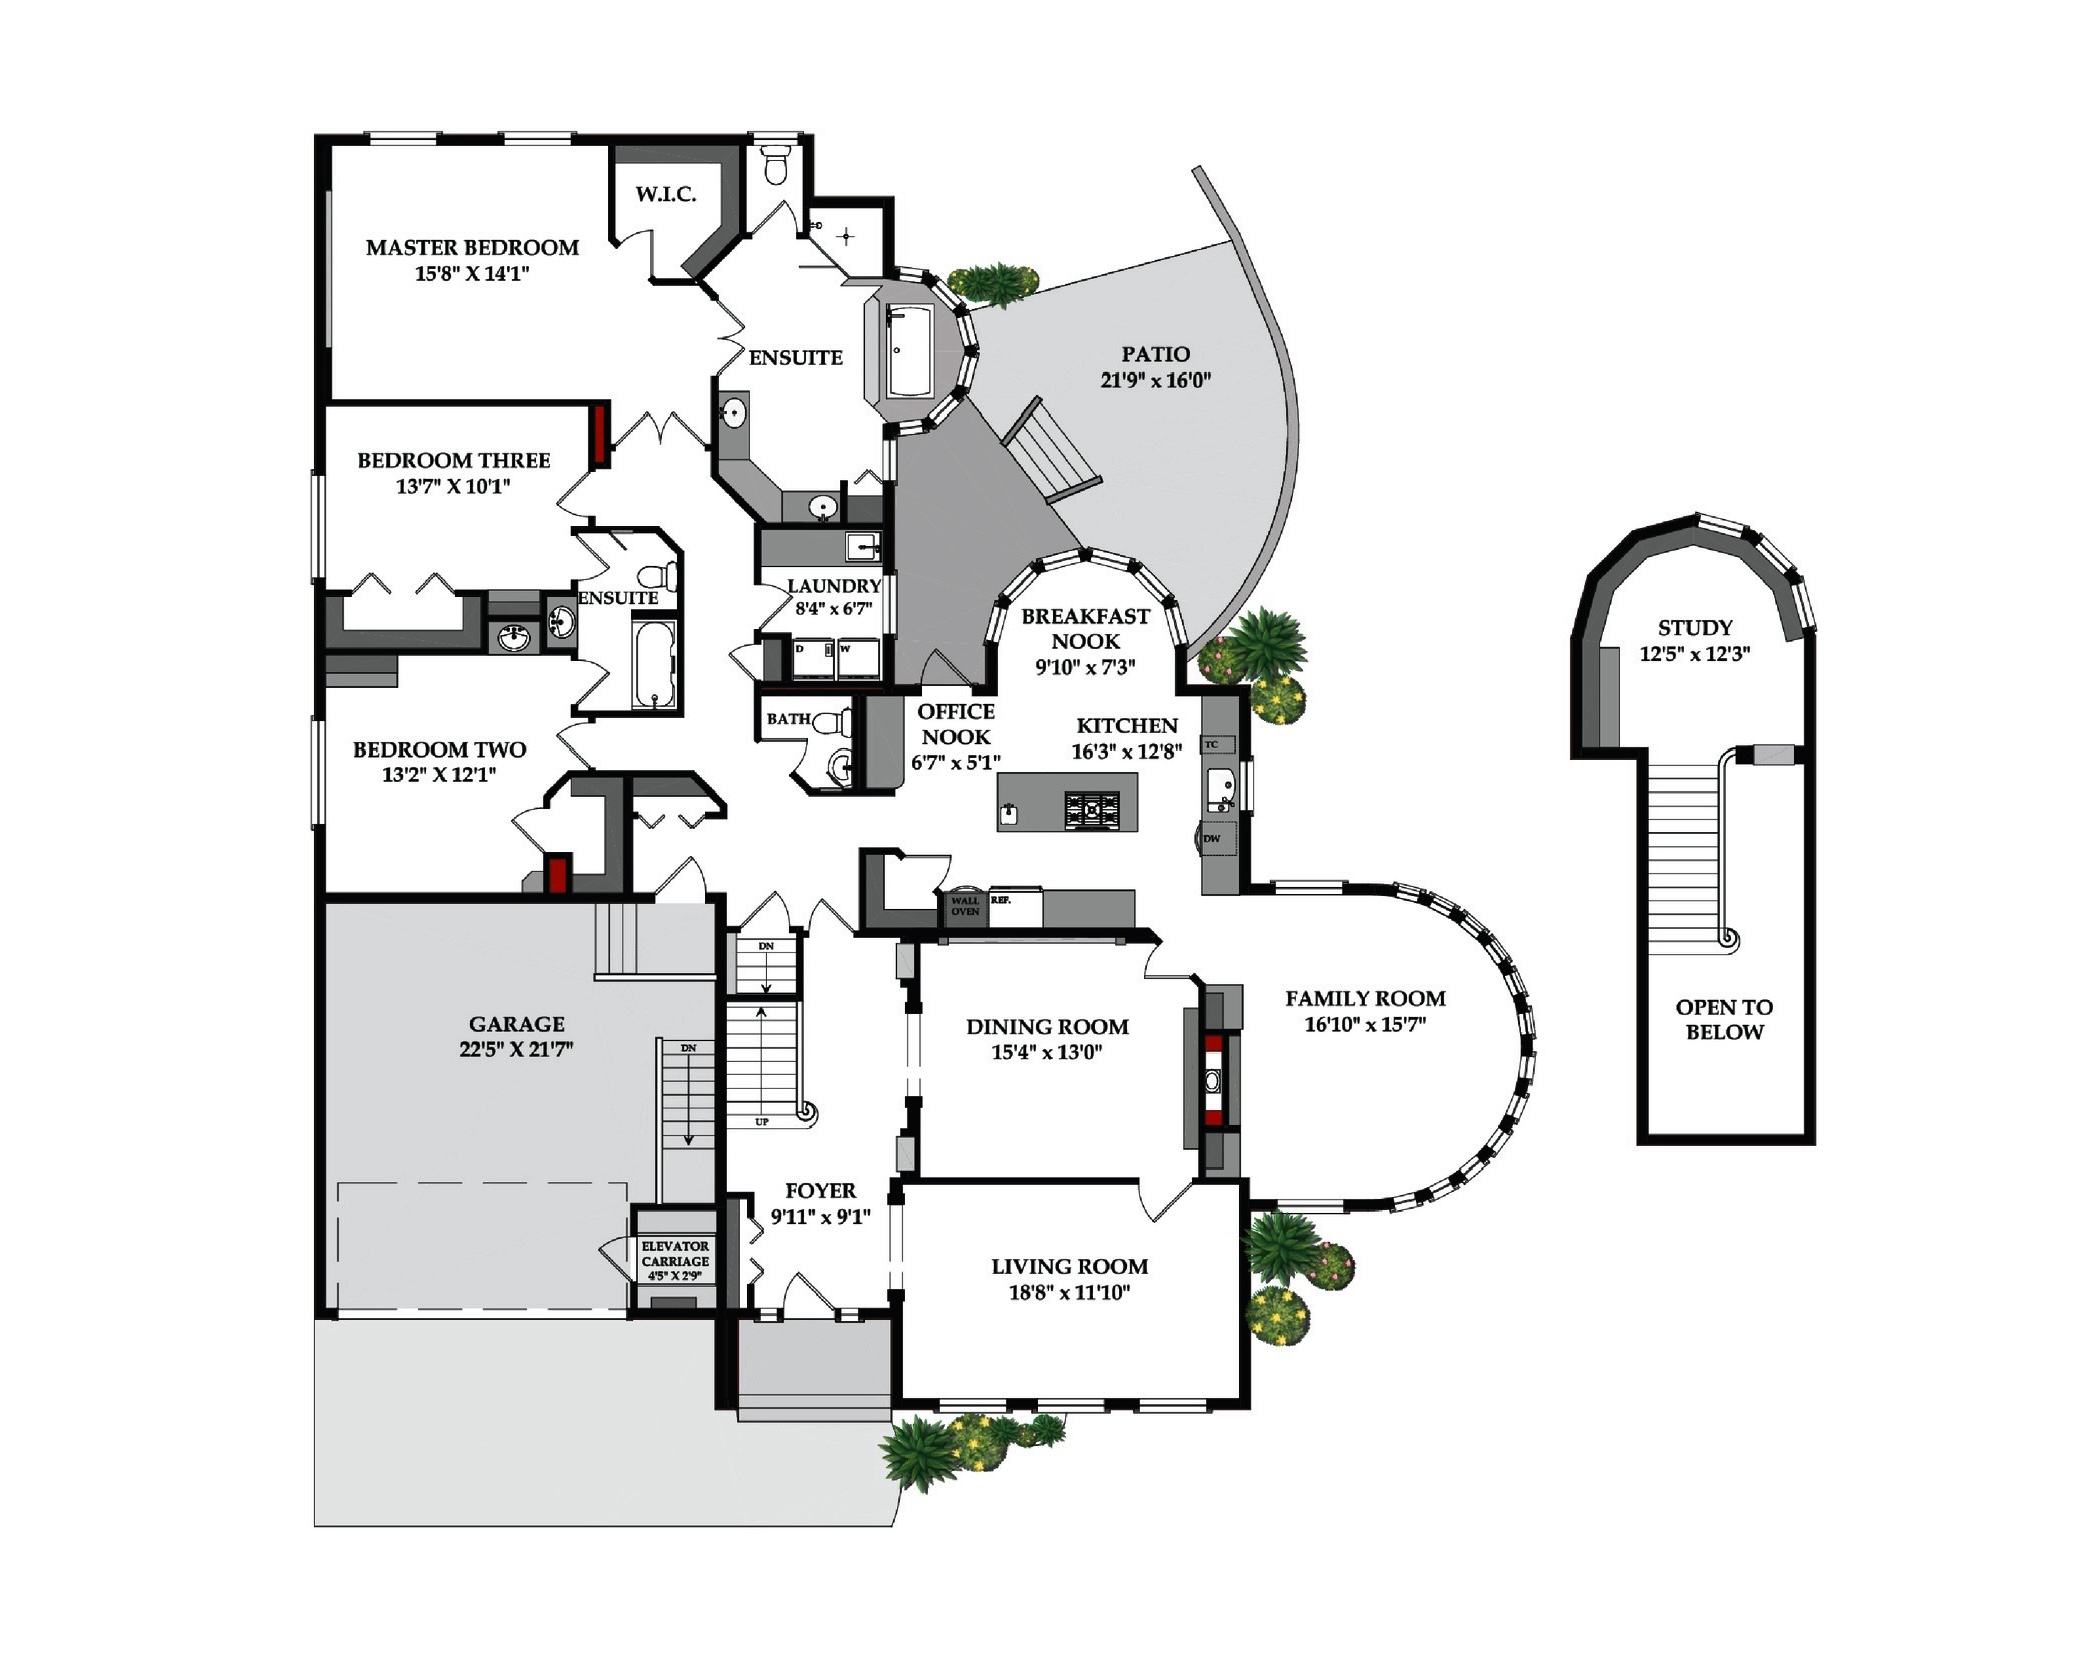
Colour 2D marketing floor plan of a large home with a curved staircase
Furnished floor plans of a home's main, upper, third and basement levels
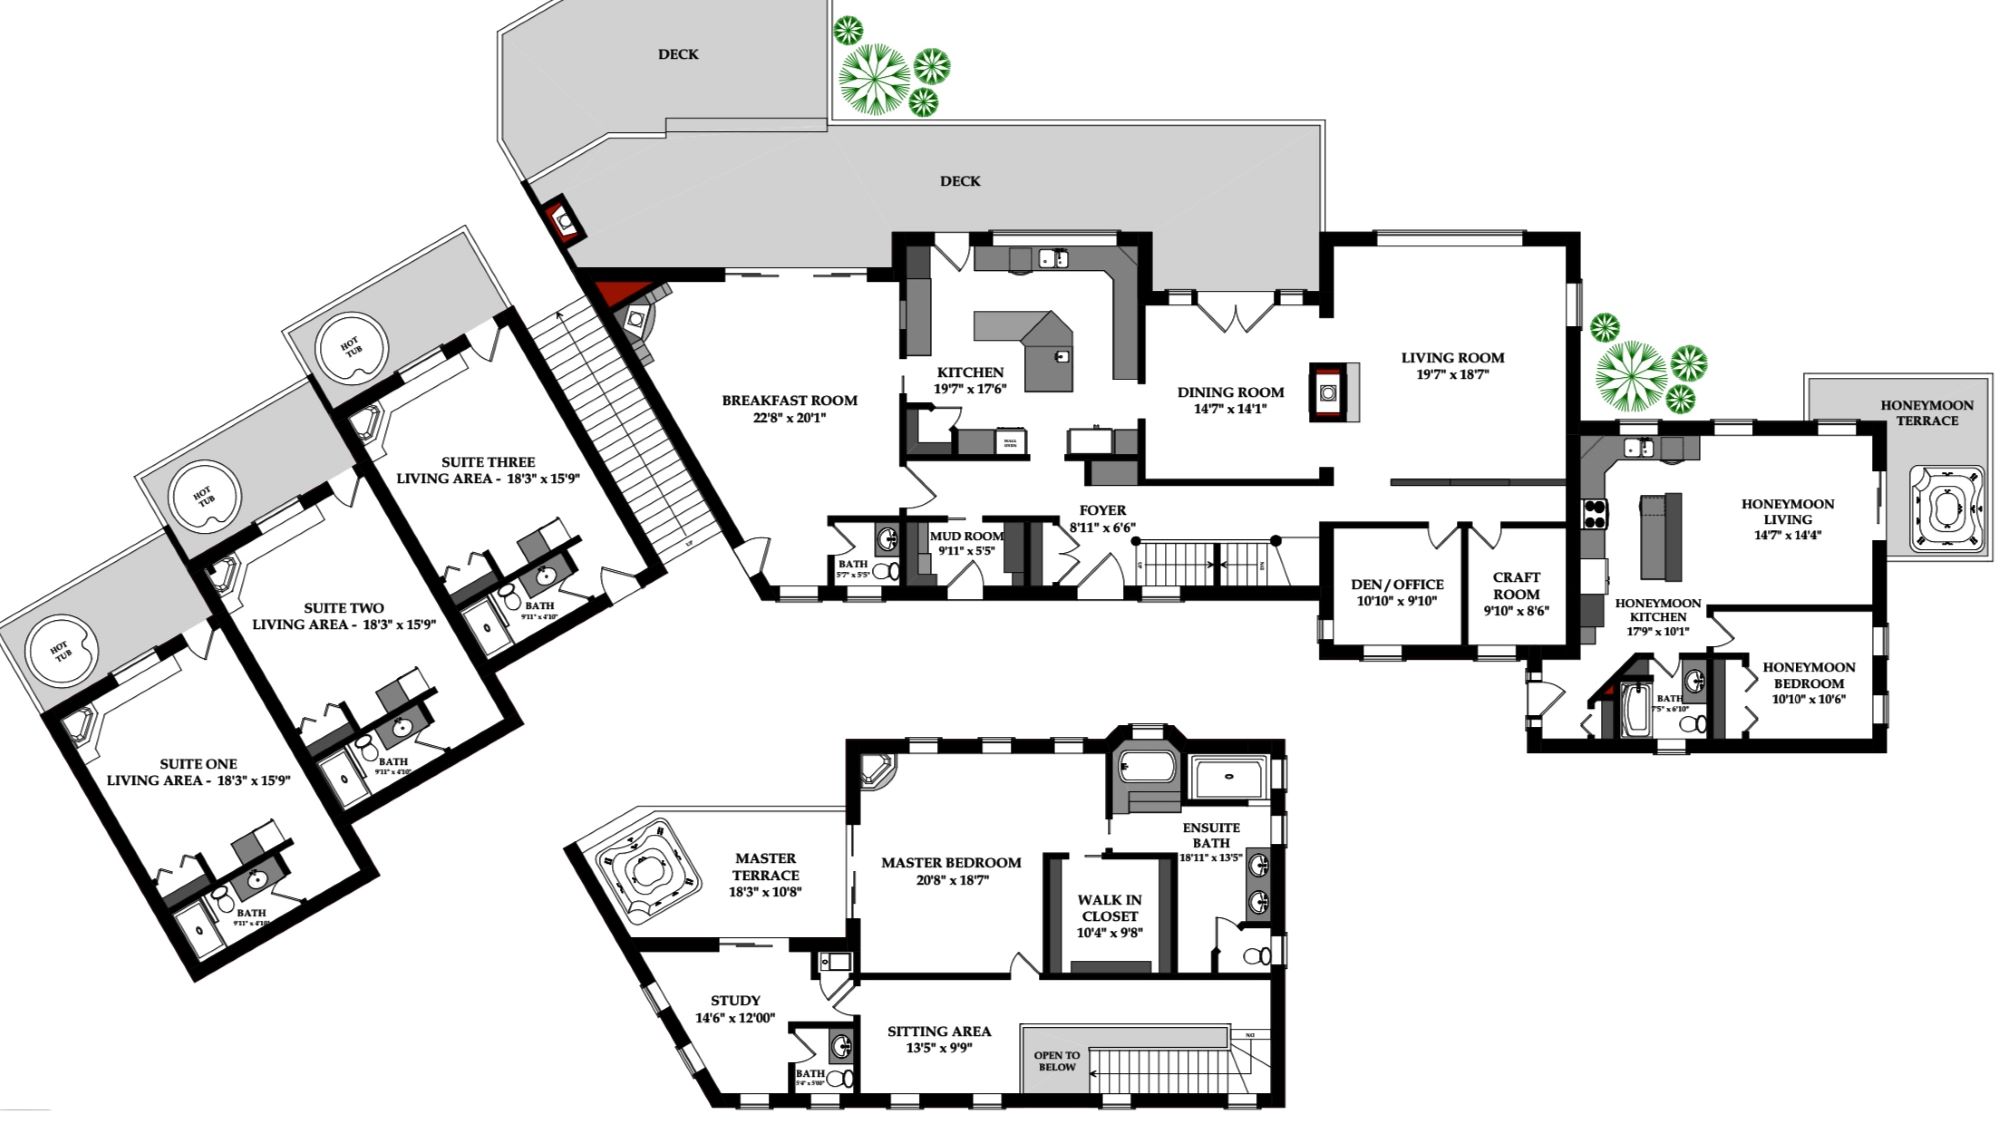
Colour floor plan of an estate home with wood floors across three wings
Floor plan of a home with highlighted feature walls and stair
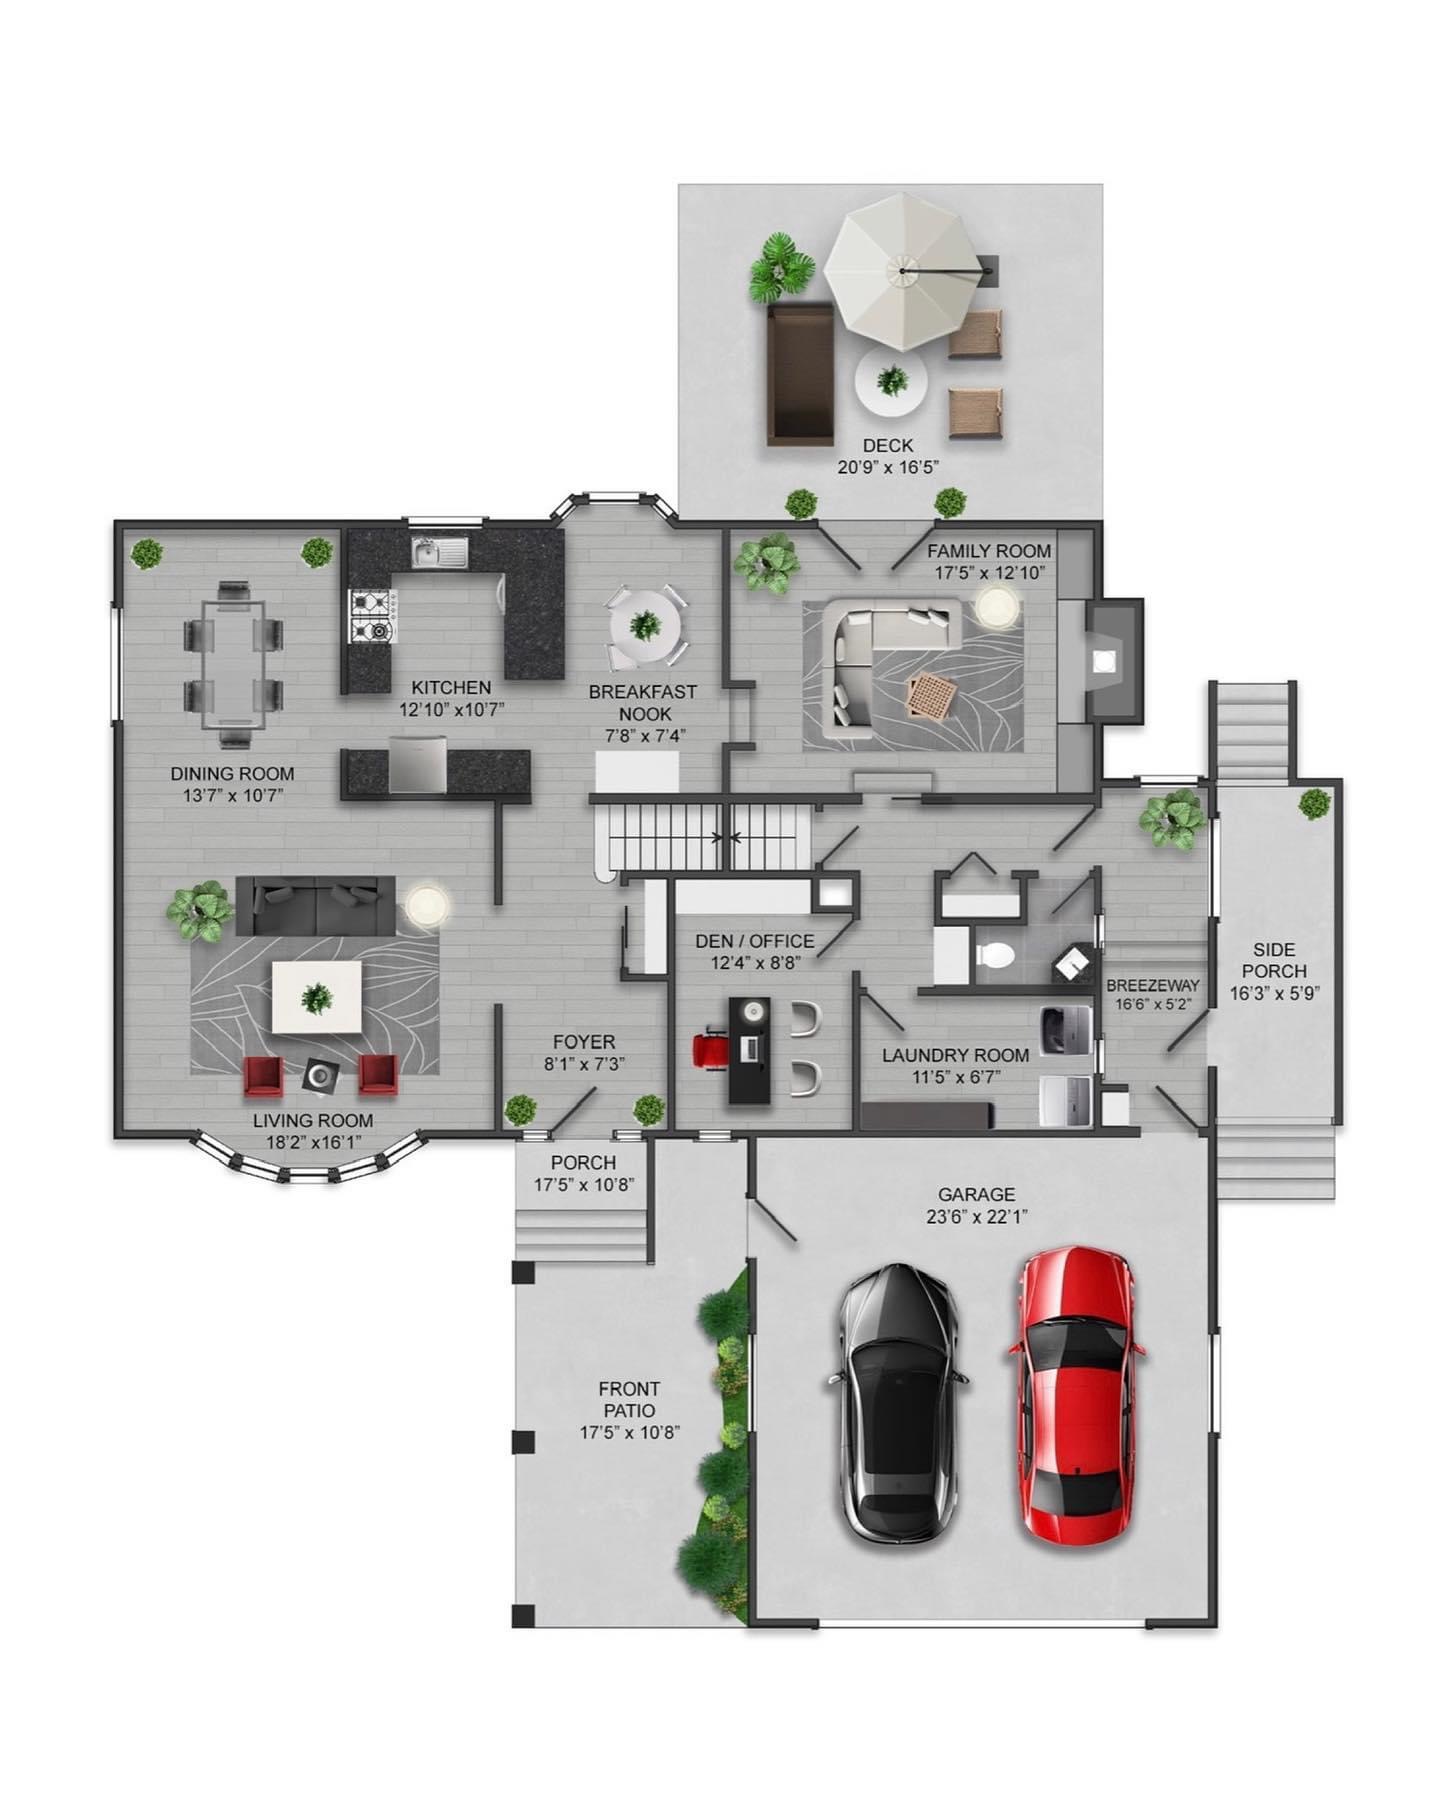
Colour floor plan of a home main level with garage, deck and patio
Furnished marketing floor plan of an angled home with a garage
Line floor plan of a large multi-wing home
Colour furnished floor plans of a house across three levels
Floor plan of a home with a curved patio and garage
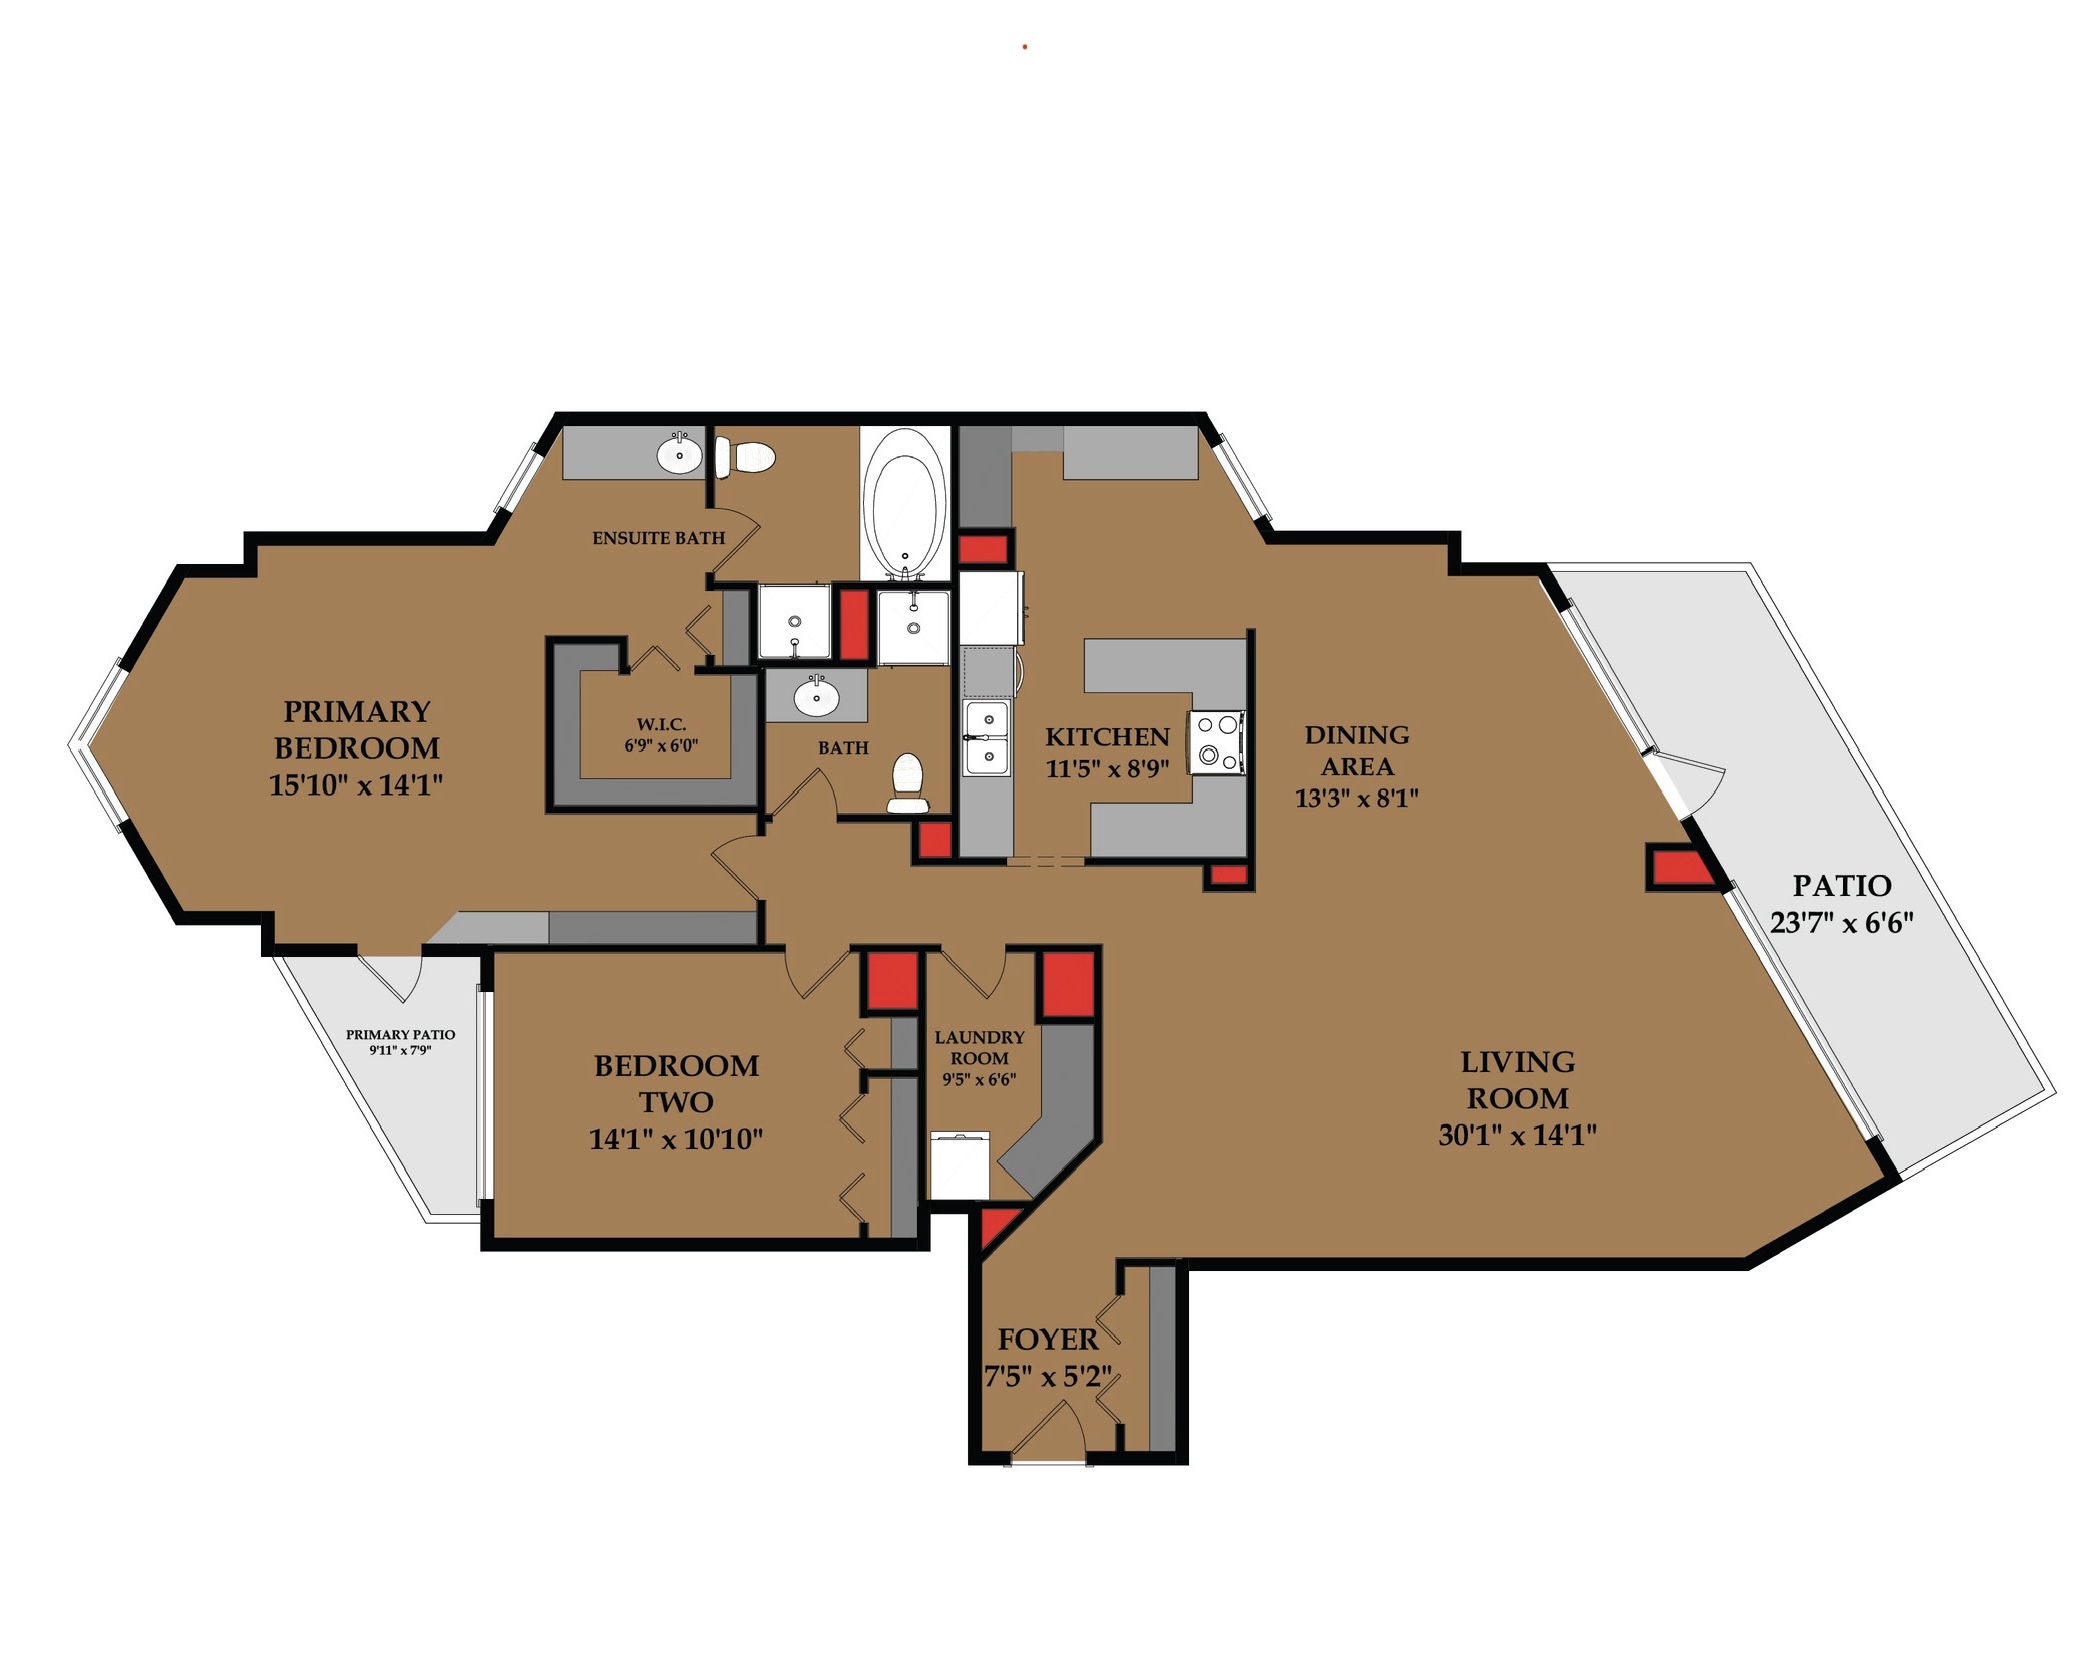
Colour floor plan of a condo with two bedrooms and a patio
Floor plan of an estate home with a pool and landscaping
Colour floor plans of a home and detached garage with square footage totals
Furnished floor plan of a home main level with a double garage
Colour floor plans of a home's upper and main levels with garage and deck
Furnished floor plans of three levels of a large home
Furnished floor plans of three levels of a home with a double garage
Colour floor plan of an estate home with wood floors across three wings
No items found.
No items found.

Some Examples

No items found.

Ready for Details?

Enhance your property's appeal with our detailed marketing floor plans. Contact us today to make every feature count.
Book Now