Matterport 3D
Matterport Magic
Transforming property viewings with 3D walkthroughs, IN-TOUR measurement tools, and dollhouse perspectives.
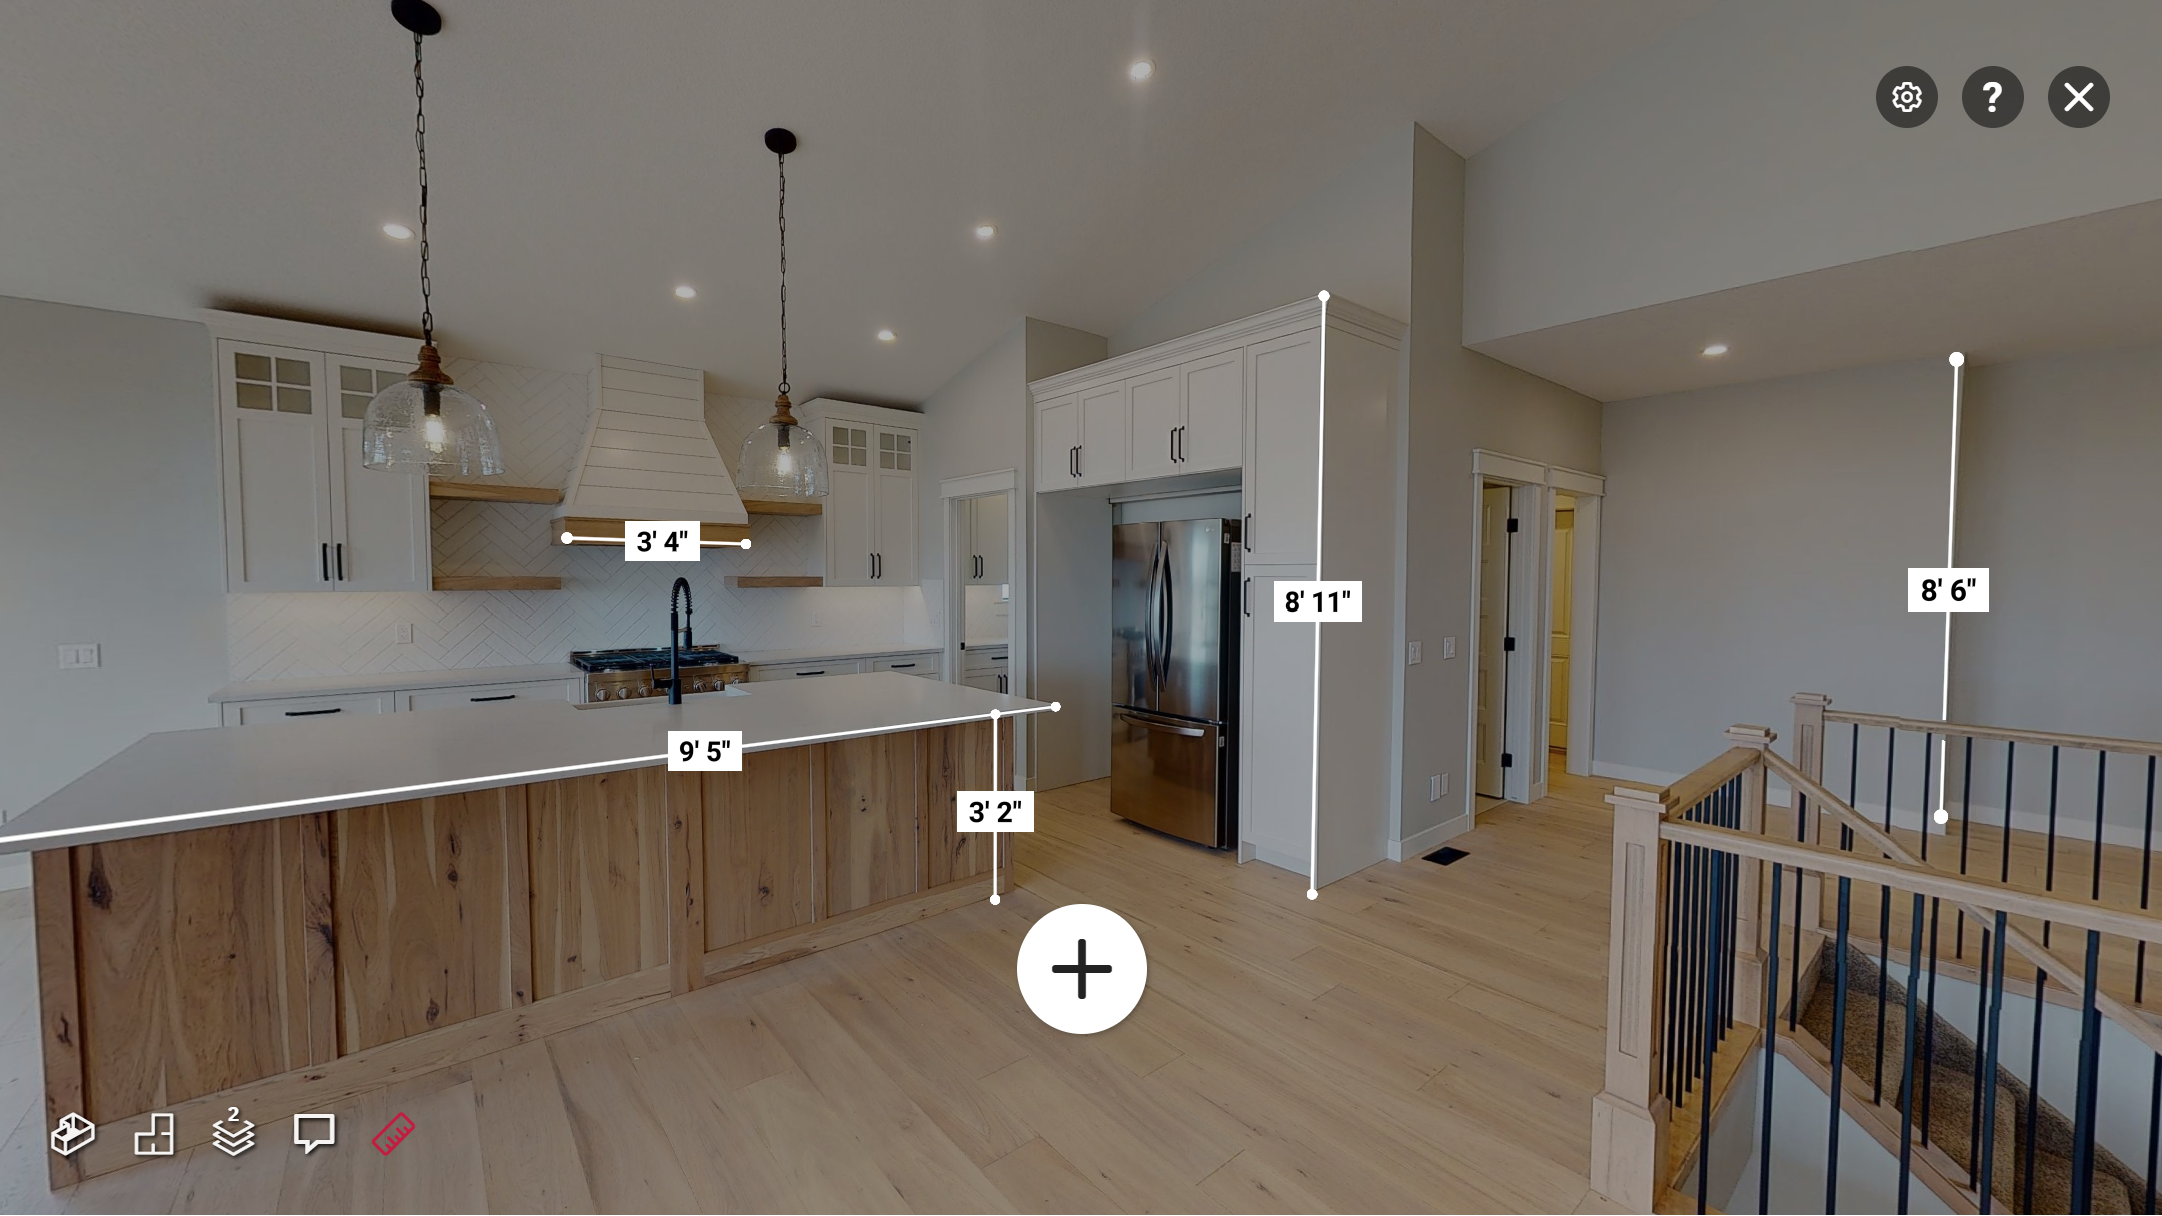
Designed to help you renovate
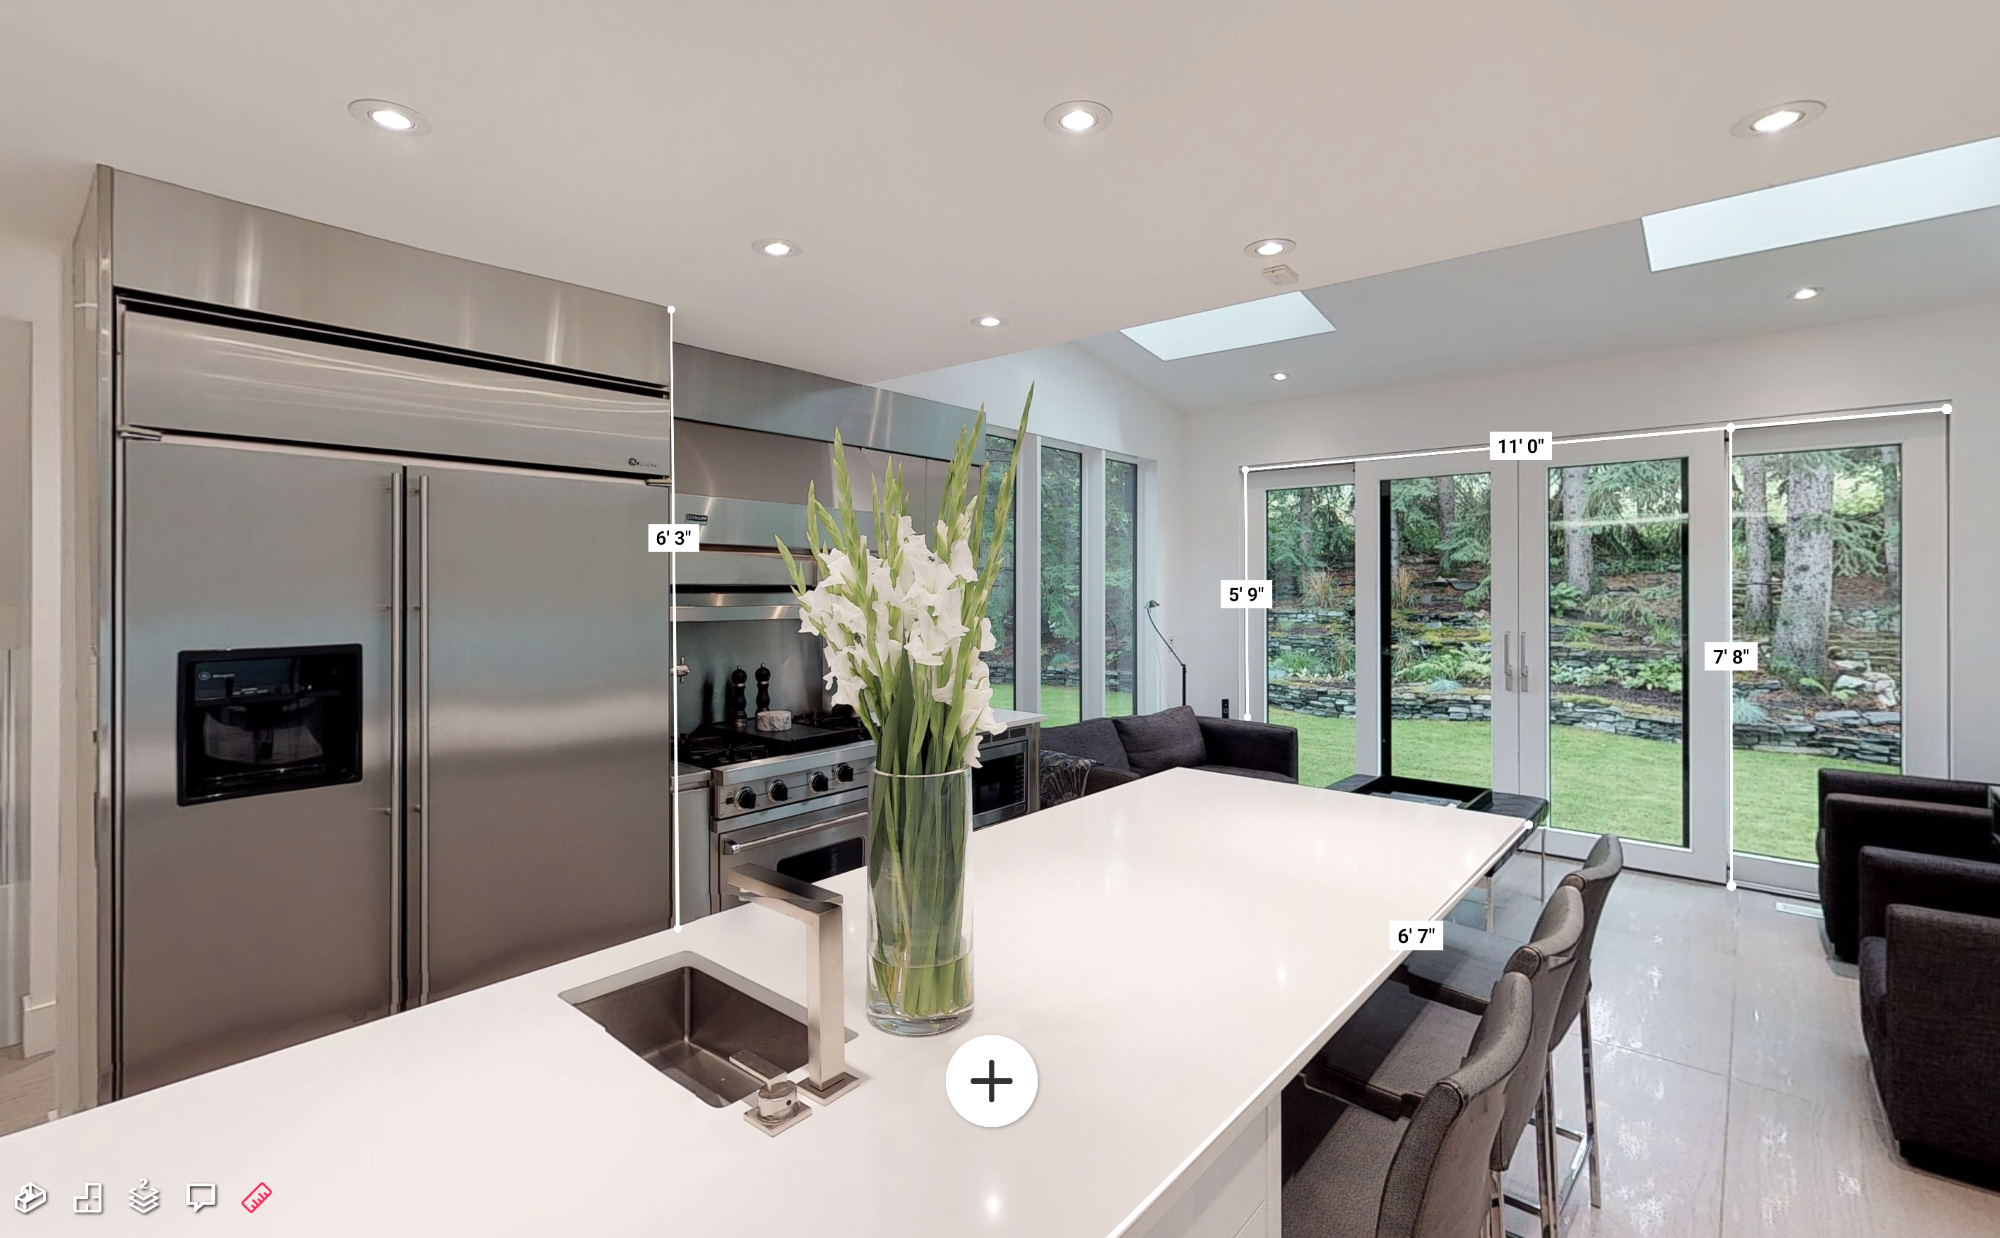
Matterport 3D’s advanced features make it instrumental in renovating existing residential properties. The in-tour measurement tool provides a general assessment of existing features, facilitating more accurate planning for renovations and remodelling.
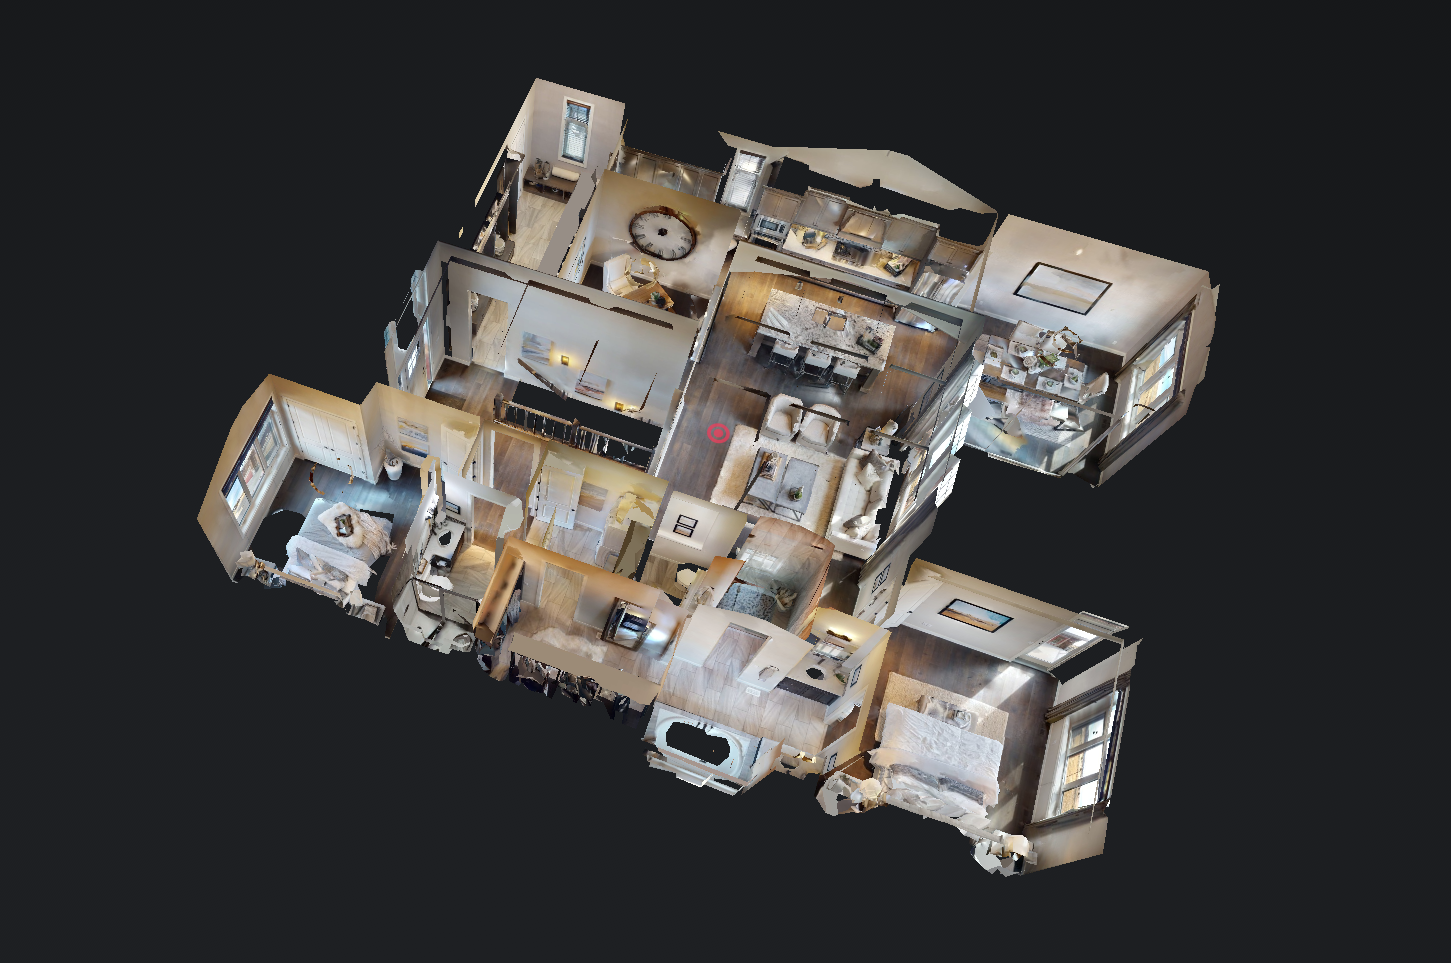
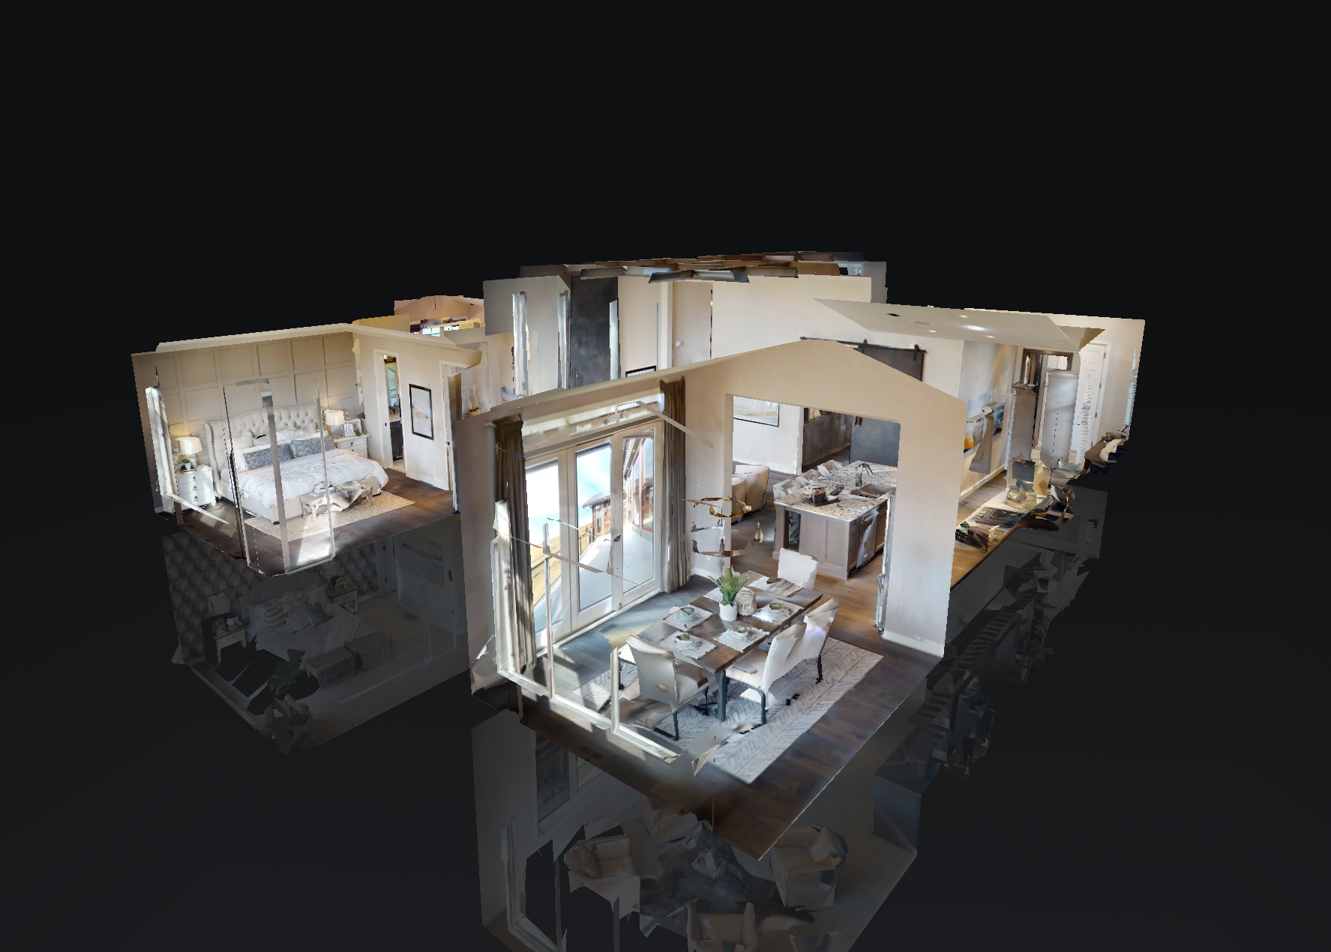
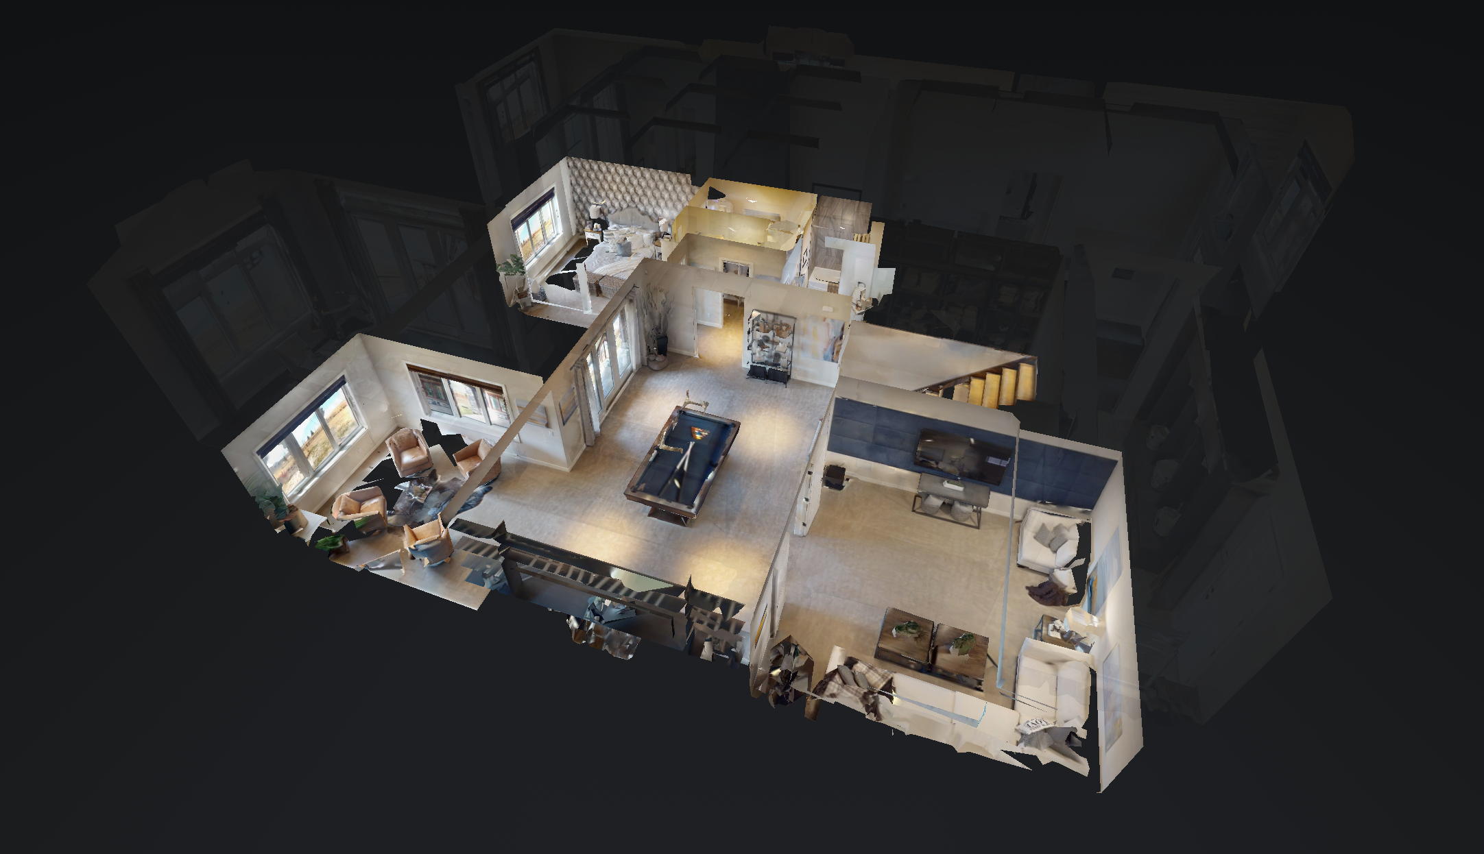
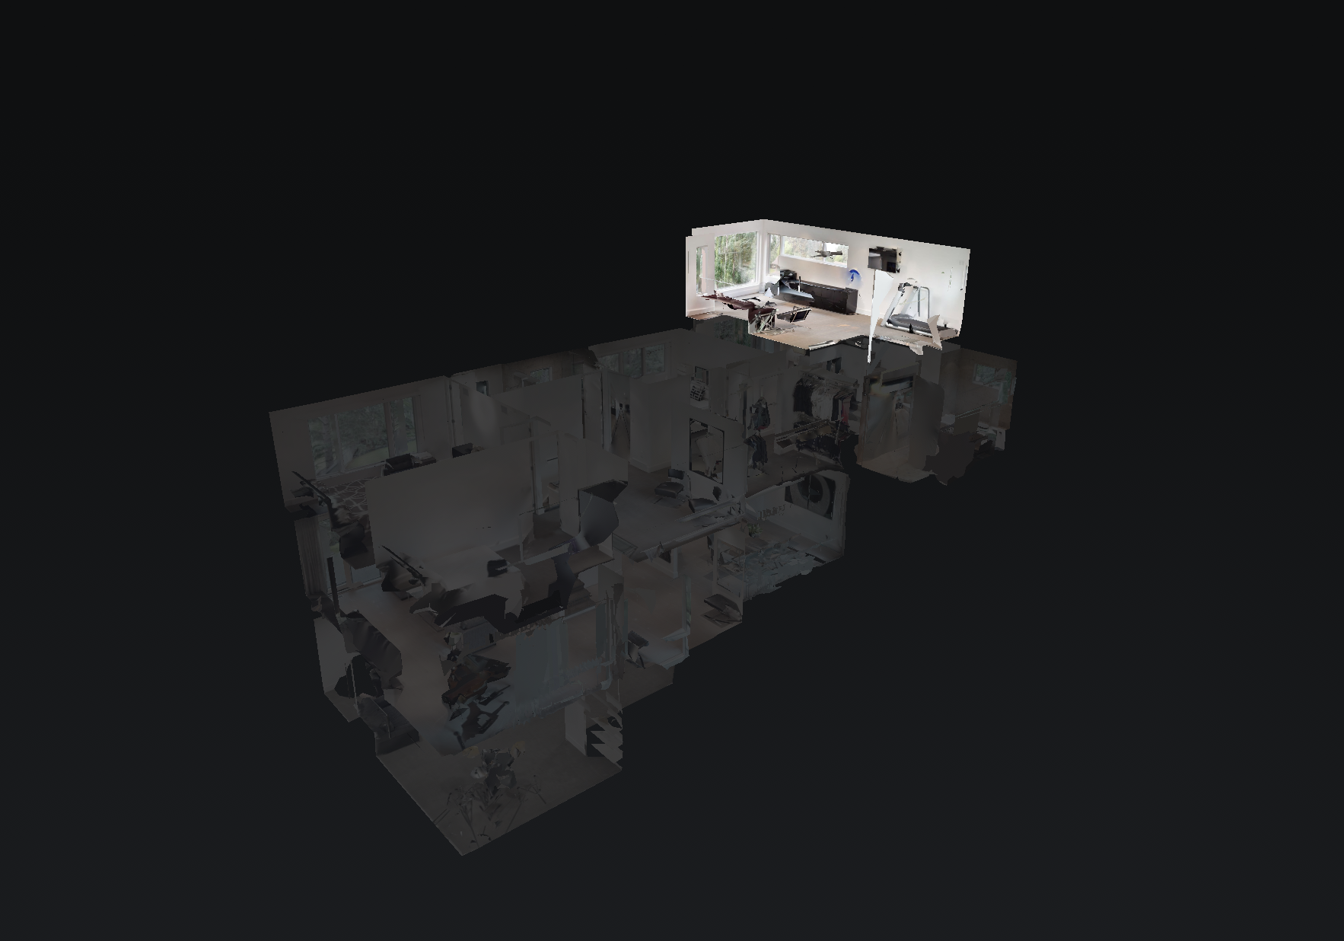
The beloved dollhouse perspective provides a comprehensive and interactive three-dimensional model of the property, allowing Homeowners, Designers, and Contractors to navigate and strategize changes with a holistic perspective.
Get an example
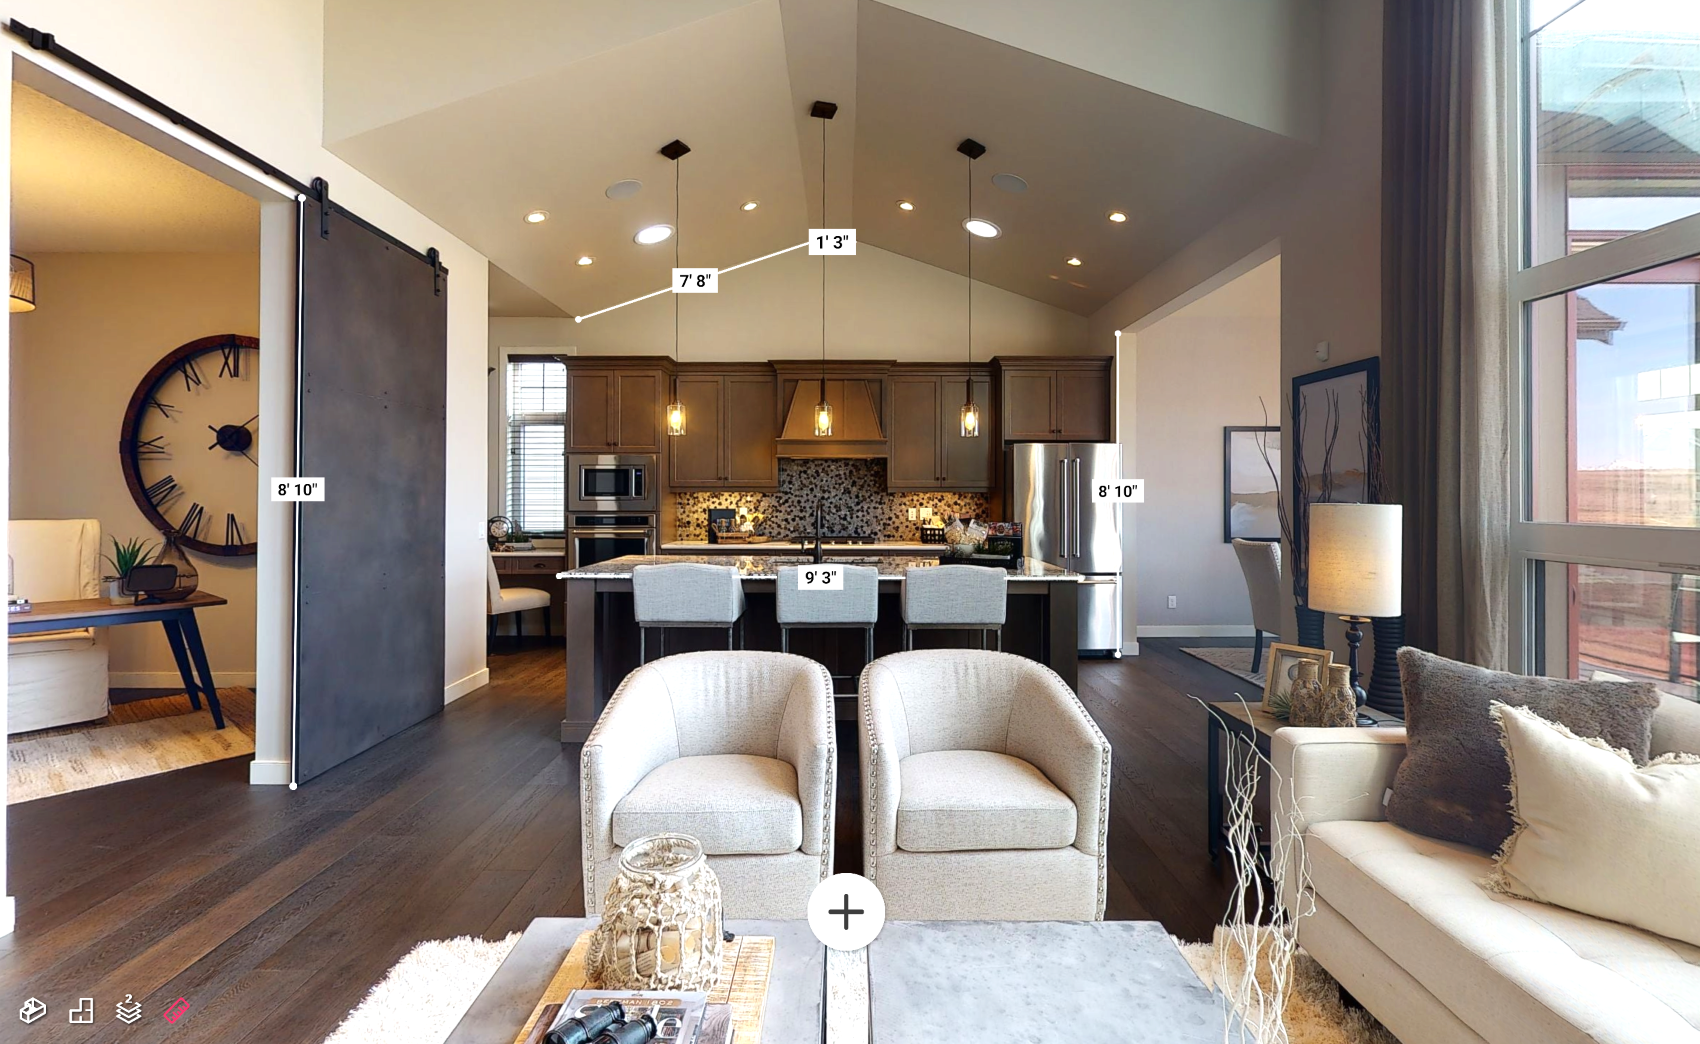
Take a look at what the end result could look like!
Beyond Tours
Additionally, immersive virtual tours offer a realistic exploration experience. This includes detailed information meta tags, enabling Planners and Designers to visualize potential alterations with a high level of detail, right from the comfort of their desk.
By seamlessly integrating these features, Matterport 3D streamlines the renovation planning and remodelling process by providing a comprehensive and efficient solution. With its capacity to produce a point-cloud file, it becomes a useful resource for comprehensive project planning on a larger scale.
Scanning an average residential property takes about 1–3 hours on site. Commercial properties take longer, and we quote on-site time based on the size of the space. Matterport tours are typically ready the next day.
Pricing
Small Properties (up to 1,500 Sq.Ft.) – $350 plus GST
Medium Properties (1,501 to 4,000 Sq.Ft.) – $425 plus GST
Large Properties (4,001 Sq.Ft. and up) – custom quote
Gallery