
As-Built Drawings FAQ: Calgary, Edmonton and Alberta
As-built CAD floor plans, elevations, and reflected ceiling plans for renovations in Calgary, Edmonton, and Western Canada.
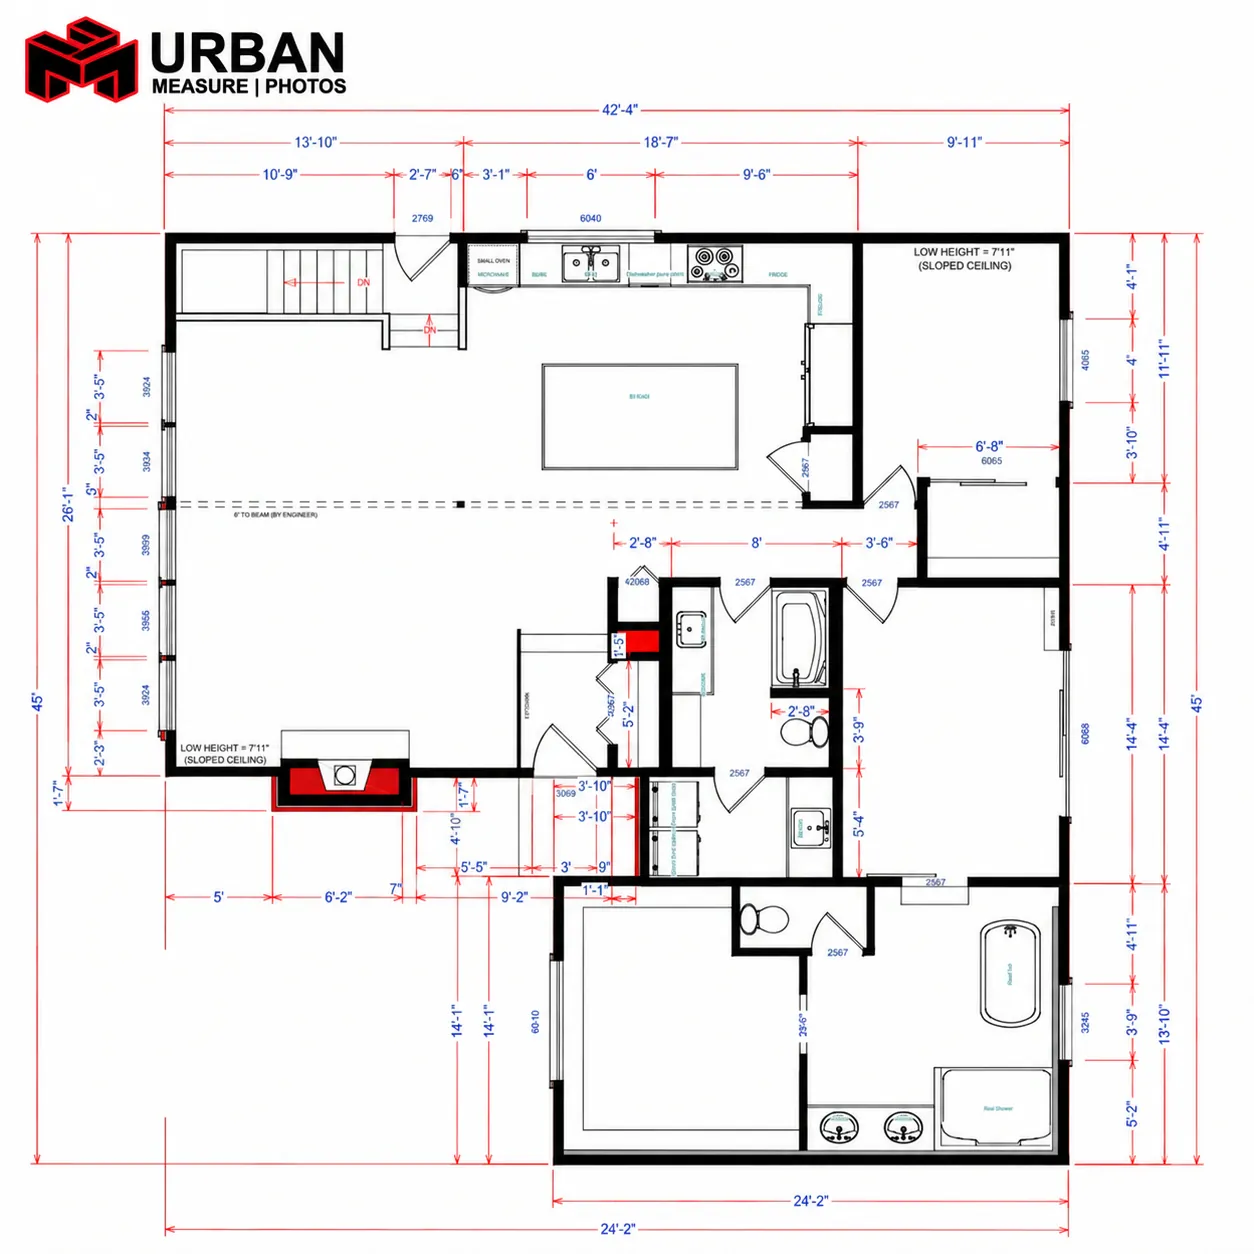
As-built drawings show the building as in its current state, not as it was drawn years ago. Architects, designers, contractors, and homeowners across Calgary, Edmonton and Alberta use them for renovation, tenant improvement, and permit work. This page covers price ranges, accuracy, time on site, file types, and what is on a standard sheet.
What are as-built drawings?
An as-built plan shows the building as it exists today: walls, openings, ceiling heights, fixtures, and millwork in their current locations. It is not the original construction set, and it is not an RMS marketing floor plan.
What is the typical cost for an as-built plan?
Typical averages are about $650 plus GST for a 1,501–2,000 sq ft bungalow, about $900 plus GST for a 2,501–3,000 sq ft two-storey, and $1,400 plus GST for a 3,501–4,000 sq ft commercial property. For residential properties, our pricing is calculated based on size. A 1,501–2,000 sq ft bungalow averages about $650 plus GST. A 2,501–3,000 sq ft two-storey averages about $900 plus GST. Commercial properties are typically quoted based on size up to 4,000 sq ft. A 3,501–4,000 sq ft commercial property averages $1,400 plus GST. Homes over 4,000 sq ft are priced by size, from $1,275 plus GST. Commercial spaces over 4,000 sq ft are billed hourly at $209 plus GST. Our residential and commercial booking pages offer real-time estimates when all of the required fields are completed.
An up-to-date as-built drawing set means designers and trades do not have to re-measure the property individually and can have access to reliable plans from the start.
What level of accuracy is provided on the plans?
Our plans are accurate to 1/10 inch, and if a drawing is ever off, we come back and verify it free of charge. Our Calgary measurement technicians hold Architectural Technologist diplomas from SAIT. All features are measured by hand on site with handheld lasers.
For more complex residential and commercial projects, we also offer LiDAR 3D laser scanning, with point-cloud, CAD or Revit files on request. Either way, the as-built drawing set is built from the on-site measure.
How much time is required on-site?
We plan to be on-site for 1.5 hours for every 1,000 sq ft. A standard house is usually 2–6 hours on site. A 1,200 sq ft bungalow is often about 2 hours. A 4,000 sq ft custom home can run closer to 6 hours.
Commercial spaces over 4,000 sq ft are billed hourly at $209 plus GST, and homes over 4,000 sq ft are priced by size. Existing blueprints and reference photos sent before the visit help us more accurately quote and can sometimes reduce time on site.
When will I receive the completed files?
As-built jobs are typically delivered within three business days of the site visit. The estimated delivery date is confirmed when the order is quoted.
What type of files will I be provided?
PDF of each floor and each elevation view, plus CAD (DWG) files at a standard architectural scale and paper size. Projects are measured in feet and inches. Metric is available if you ask for it on the order, before work starts.
What is included in standard as-built drawings?
Standard as-built drawings include the existing space as measured:
- Walls
- Door and window sizes and locations
- Typical ceiling heights and ceiling type
- Fixture locations (sink, toilet, shower, drain)
- Existing cabinetry and millwork
Can I request additional information on my drawings?
Yes. Extra scope is quoted as an add-on. Common requests:
- MEP beyond the standard fixture set (mechanical, electrical, plumbing)
- Reflected ceiling plans
- Life-safety items: fire alarms, pull stations, emergency lighting
If it is visible on site, it can be drawn. Say what the drawings are for (permit, kitchen, tenant improvement) so the sheet set matches the job.
What is the difference between an as-built CAD plan, marketing floor plan, and RMS measurements?
An RMS schematic or marketing plan supports a listing size. An as-built CAD set is drawn for design, construction, and permits. It carries door and window sizes, ceiling data, and millwork that a listing plan leaves off.
Can these drawings be used for a renovation permit?
Yes. Designers and architects use UrbanMeasure As-Builts as the existing-conditions base for permit drawings. The City still requires the design professional’s permit set. Send existing blueprints if you have them.
Do you draw elevations and site plans?
Yes, exterior elevations, cross-sections, reflected ceiling plans, and site plans can be added to the floor-plan set. Residential Exterior Elevation drawings start at $425 plus GST per side. Commercial Exterior Elevation drawings are quoted hourly.
Is this the same as a land surveyor’s as-built survey?
No. A land surveyor’s as-built locates the building on the lot and records legal boundaries. UrbanMeasure As-Builts document the interior and building fabric for design. Some projects need both.
Do you use LiDAR for as-builts?
Yes. LiDAR 3D scanning is available for residential and commercial projects when a point cloud helps capture a complex interior. Most as-built dimensions are still taken by hand on site with handheld lasers, to 1/10th of an inch. LiDAR is commonly requested when volumetric measurements of a large space are required.
What if we need revisions after the first issue?
We are happy to schedule a virtual meeting to assist with any minor design changes. These meetings are typically scheduled for one hour with the measurement technician who completed the drawings for your property. Virtual meetings are billed at our hourly rate, with a one-hour minimum.
Related services
- As-Built Drawings (CAD)
- Cross Sections & Elevations (residential)
- Cross Sections & Elevations (commercial)
- Reflected Ceiling Plans (RCPs)
- LiDAR 3D Scanning (Point Cloud)
- Book residential services
- Get a commercial quote
Related guides
- Urban Measure Inc. RMS Services FAQ
- Urban Measure Inc. BOMA Services FAQ
- Urban Measure Inc. Media Services FAQ
Book as-built drafting at urbanmeasure.com or call 403-827-4420 (Calgary), 587-598-4420 (Edmonton), or 1-844-504-4420.