
UrbanMeasure RMS Services - FAQ
UrbanMeasure helped shape Alberta’s Residential Measurement Standard. This page is for REALTORS®, brokers, and homeowners who need a clear reading of how RMS size is calculated and reported.
What RMS is and who must use it
What does RMS stand for in Alberta real estate?
RMS is the Residential Measurement Standard. RECA (the Real Estate Council of Alberta) sets the rules licensed real estate professionals must follow when they state a home’s size on MLS® or in marketing. RMS reports above-grade living area so buyers can compare listings on the same basis.
RECA’s official licensee guide uses diagrams supplied by UrbanMeasure.
What is RMS?
RMS is the method used in Alberta to measure and report the above-grade size of a residential property. It is not a builder’s gross floor area, a tax-roll figure, or a condo registered size. It is a defined set of principles: what to include, what to leave out, and how to measure each property type.
UrbanMeasure takes the measurements on site. We do not pull size from tax rolls, old listings, or scan software.
Is RMS required for MLS® listings in Alberta?
Yes, for licensed REALTORS®. If a listing states a size on MLS® or in advertising, that size must follow RMS. Private sales with no licensee are outside RECA’s rule. The listing brokerage is responsible for the number that goes on the listing.
Who is responsible if the square footage is wrong?
The listing brokerage is responsible for the size it publishes. A measurement firm supplies the report the brokerage uses. UrbanMeasure backs its residential and commercial measurement work with $5 million in errors and omissions insurance. Reports are not labelled “approximate” or “subject to verification.”
What is the 2% RMS tolerance?
RECA requires the reported size to fall within 2% of the RMS calculation. That tolerance covers ordinary measuring variation. It is not permission to round up or reuse an old number. UrbanMeasure measures on site to about 1/10 of an inch and calculates the RMS total from those figures.
Can I reuse last year’s RMS or the tax-roll size?
No. Tax-roll figures, seller estimates, builder plans, and unverified old listings are not an RMS source. RECA allows a narrow set of exceptions, such as renewing a recently expired listing. If those exceptions do not apply, the property has to be measured again to the current standard.
Metric or imperial — which should the listing use?
Pick one system and stay with it. Report to the nearest 0.1 square metre or 0.1 square foot. UrbanMeasure can show both on the report. The listing should not mix metres and feet in the same size field.
What counts toward RMS
What is considered above grade vs below grade?
A floor is above grade only if it sits entirely above the surrounding soil. If any part of that floor is below ground level, the whole level is below grade.
Walk-out basements are below grade, even with full windows and a patio door. Finished space below grade can be measured and shown separately. It does not go into the RMS total.
Is my finished basement included in the total RMS size?
No. Only above-grade floors count. A finished basement, including a walk-out, is below-grade area. A 1,200 sq ft bungalow with a 1,100 sq ft finished basement is a 1,200 sq ft RMS home. The basement size should still appear on the listing as a separate figure.
Does RMS include the garage?
No. Attached and detached garages stay out of RMS, even if they are heated or finished. A garage converted into living space can be included only if it meets RECA’s year-round-use tests: weatherproof, on a foundation or footings, able to be heated to 22°C in winter, heated by the house system or a compatible unit, and tied into the main electrical panel.
Does a sunroom, porch, or solarium count?
Only if it is an addition or conversion that is weatherproof and suitable for year-round use. A three-season room, an unheated porch, or a space that cannot be held at 22°C in winter stays out of RMS. Those spaces can still be measured and labelled separately.
Are cantilevers, bay windows, bow windows, and dormers included?
Yes, when they start at floor level and meet the height rule in RECA Principle 9: a minimum floor-to-ceiling height of 1.5 metres (5 feet). They are treated as extensions of the main structure, not as optional extras.
Are vaulted ceilings or open-to-below areas included?
No. Open areas with no floor — a vaulted void, a two-storey foyer opening, an open-to-below well — are excluded. The floor that actually exists is counted once.
Does a loft or bonus room with sloped ceilings count?
Yes, if it meets the height rules. A room needs a minimum floor-to-ceiling height of 2.13 metres (7 feet). On a sloped ceiling, area with at least 1.52 metres (5 feet) of height can be included if that same room also has a section at 2.13 metres. Area under 1.52 metres is left out. This is a common source of disagreement on 1.5-storey homes and bonus rooms.
Can a finished room accessed only through the garage be included?
RECA allows it if the room is reached from the main residence or from the garage. A room reached only by an exterior door is not included. Access path matters as much as finish quality.
Is a legal basement suite part of RMS?
Not if it is below grade. Suite status and RMS area are different questions. If the suite sits on a below-grade level, it is below-grade area, legal or not. “Legal suite” does not move that space into the RMS total. Report the suite’s finished area separately and state whether it is legal.
Does a garden-level or walk-out bedroom count as above grade?
No, if any part of that floor is below the soil line. Garden-level and walk-out bedrooms on a below-grade level stay out of RMS. They can be measured and disclosed as below-grade developed space.
Do stairs and landings count?
Above-grade stairs and landings that meet height rules sit inside the exterior footprint and are part of that floor’s area. Do not add the stair opening a second time as extra square footage, and do not count the void.
Does RMS change the bedroom count?
No. RMS is area. Bedroom count follows how the room is used and any building-code tests that apply. A room can be a bedroom and still sit outside RMS if it is below grade.
How each property type is measured
How is the total measurement of my house calculated?
Size comes from the exterior footprint at the foundation for detached homes, villas, and row townhomes, and from an interior paint-to-paint measure for apartment-style condos and stacked townhomes. RMS is not a sum of rooms and closets.
For detached homes, villas, and row townhomes, size comes from the exterior footprint at the foundation. Interior partition walls and closets inside that footprint are included.
For apartment-style condos and stacked townhomes, size comes from an interior paint-to-paint measure at floor level. Exterior wall thickness is left out of the RMS total.
Open areas with no floor are excluded.
How is RMS calculated for detached homes vs townhouses vs condos?
Detached homes, semi-detached homes, and row townhomes are measured to the exterior of the foundation walls; apartment-style condominiums and stacked townhomes are measured paint-to-paint on the interior.
Detached homes. Measured to the exterior face of the foundation wall. Exterior cladding is not added on top of that foundation line.
Semi-detached homes (villa-style) and row townhomes. Also measured to the exterior of the foundation walls. If a demising wall cannot be located, treat it as the same thickness as an exterior wall.
Apartment-style condominiums and stacked townhomes. Measured paint-to-paint on the interior at floor level. Exterior wall thickness is not part of the RMS total. An assumed exterior size can be shown as a comparable figure. That number must be disclosed separately and must not be used as the RMS total.
Did RMS change for townhouses and duplexes in 2024?
Yes. As of January 1, 2024, detached homes, semi-detached homes, side-by-side units, row housing, and duplexes are measured to the exterior wall at the foundation. Apartment-style condominiums and apartment-style (stacked) townhomes stay on an interior paint-to-paint measure. Older training that said “anything with a party wall is paint-to-paint” is out of date for villas and row townhomes.
What if we cannot find the demising wall thickness?
Use the thickness of an exterior wall. That is RECA’s rule, not a guess from old plans. The assumption should be noted on the schematic so the file shows how the number was built.
Are bare-land condo homes measured like apartments?
No. A bare-land condo dwelling is measured as a detached home: exterior wall at the foundation. The condo corporation structure does not switch the method to paint-to-paint.
How is a house with an attached garage but no shared wall with another dwelling measured?
As a detached property. The house is measured to the exterior foundation. The attached garage is still left out of RMS unless it has been converted under the year-round-use tests.
Condos, registered size, and extra figures
Why is my condo’s RMS smaller than the registered unit size (CURS)?
Because registered size can include space that RMS leaves out. Condominium registered size is built for unit-factor math. It can include wall thickness, parking, storage, balconies, and below-grade area. RMS counts finished interior living area on an above-grade, paint-to-paint basis. The two numbers answer different questions. CURS is not the listing size.
Can I show an exterior size for a condo as well as RMS?
Yes. RECA allows an assumed exterior size as a comparable figure. It must be labelled as such and must not replace the paint-to-paint RMS total on the listing.
Why is the new RMS smaller than the builder’s size or the last listing?
Builder plans and listings in other provinces often include below-grade space, garages, wall thickness, or open voids. Alberta RMS does not. A smaller RMS figure usually means a stricter method, not a smaller house. Compare RMS to RMS, and look at below-grade developed area as a second number.
Does a smaller RMS lower the home’s value?
RMS does not set value. Appraisers and buyers still weigh location, condition, layout, and total living space. Use RMS so price-per-square-foot comparisons are honest, and show below-grade finished area beside it so the listing is not incomplete.
Drawings: schematic, layout, and marketing plan
What is the difference between a schematic drawing, a property layout, and a marketing floor plan?
A schematic drawing supports the RMS number, a property layout adds basic interior walls, and a marketing floor plan is the detailed listing graphic.
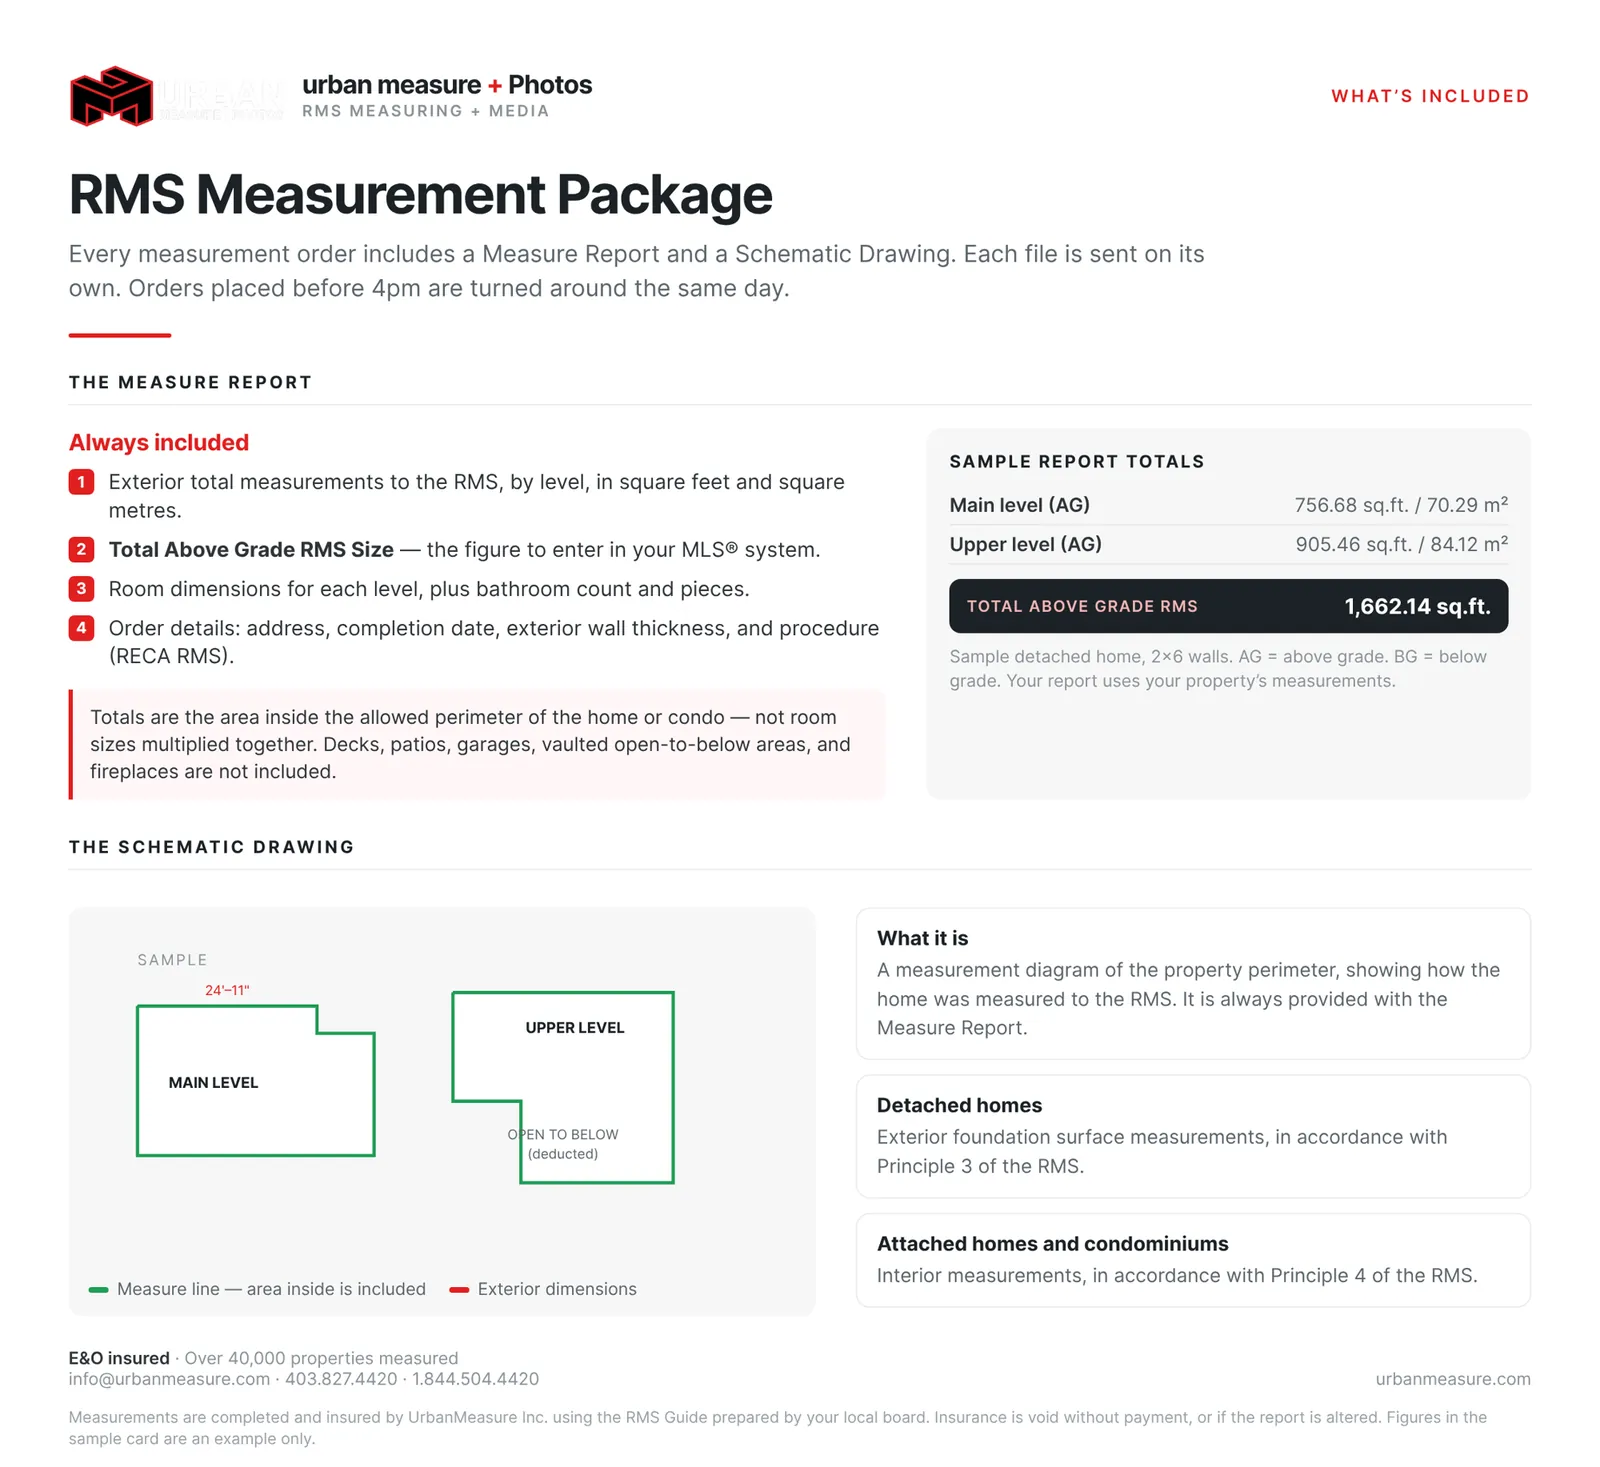
Schematic drawing. The document used to support the RMS number in the listing database. It shows the exterior walls, or the demising walls between units, and how the total square footage was calculated. REALTORS® and sellers need this drawing for size reporting.
Property layout. One step more detail than a schematic. It adds basic interior wall placement so buyers can see how rooms connect. It does not show doors, windows, or fixtures.
Marketing floor plan. The listing graphic. It shows interior and exterior walls, doors, windows, kitchen layout, bathroom fixtures, garages, and other features buyers look for before a showing.
For the official rules, see RECA’s Residential Measurement Standard licensee guide.
Booking, delivery, and how UrbanMeasure measures
What does an UrbanMeasure RMS order include?
The RMS total, a perimeter sketch with measure lines, room dimensions, dominant ceiling heights, and bathroom piece counts. A property layout or marketing floor plan can be added. Below-grade area can be measured and shown as a separate figure.
Do you measure below grade if it is not in RMS?
Yes. Below-grade finished and unfinished area is measured and reported separately so the listing can show both the RMS total and the developed basement. Ask for it when you book if you want it on the same report.
How fast will I get the RMS report?
Orders finished on site before 4 p.m. are delivered the same day.
How long is the on-site appointment?
Most condos and modest two-storey homes take well under an hour. Larger homes, additions, and acreage buildings take longer. If photography or a 360 tour is booked on the same visit, plan for a longer window.
How much do RMS measurements cost in Calgary and Edmonton?
Price depends on property size, type, and whether a layout or marketing floor plan is included. RMS is also bundled in the Realtor Essentials package with photos, a short video or 360 tour, and a basic floor plan. Request a quote at urbanmeasure.com or by phone.
Do you provide RMS measurements in Edmonton, Airdrie, Cochrane, Okotoks, and Red Deer?
Yes. UrbanMeasure is based in Calgary and serves Edmonton and surrounding communities. We serve primarily Alberta, BC and Saskatchewan; however, we accommodate many projects throughout the rest of Canada. Some towns carry a travel fee. Confirm the fee when you book.
Can RMS and listing photos be done in one visit?
Yes. That is the usual request for listing packages. Realtor Essentials combines insured measurements, a schematic, photos, a 60-second video or 360 tour, and a basic floor plan.
RMS vs iGUIDE or 3D scan — are they the same thing?
No. A scan can produce a plan and a tour. RMS is a RECA ruleset applied to a specific property type. UrbanMeasure does not use scanning systems to calculate the RMS number. Staff measure on site and apply the inclusions, exclusions, and wall-priority rules by hand.
Can a REALTOR® measure the home themselves?
Yes. The licensee may measure, or hire someone who will. The brokerage still owns the published number. A third-party report is the cleaner file when the home has sloped ceilings, additions, a conversion, a stacked townhome, or a prior size dispute.
What should be ready before the measurer arrives?
Access to every room that may count, including mechanical rooms and an attached garage if a conversion is claimed. Clear a path along exterior walls at foundation level where the property type requires an exterior measure. Secure pets. Have someone on site who can confirm additions and year-round use.
Related services
Related guides
Book at urbanmeasure.com or call 403-827-4420 (Calgary), 587-598-4420 (Edmonton), or 1-844-504-4420.