PreConstruction Visualization

Bring your project to life!

Realistic renderings to showcase your future development and properties.
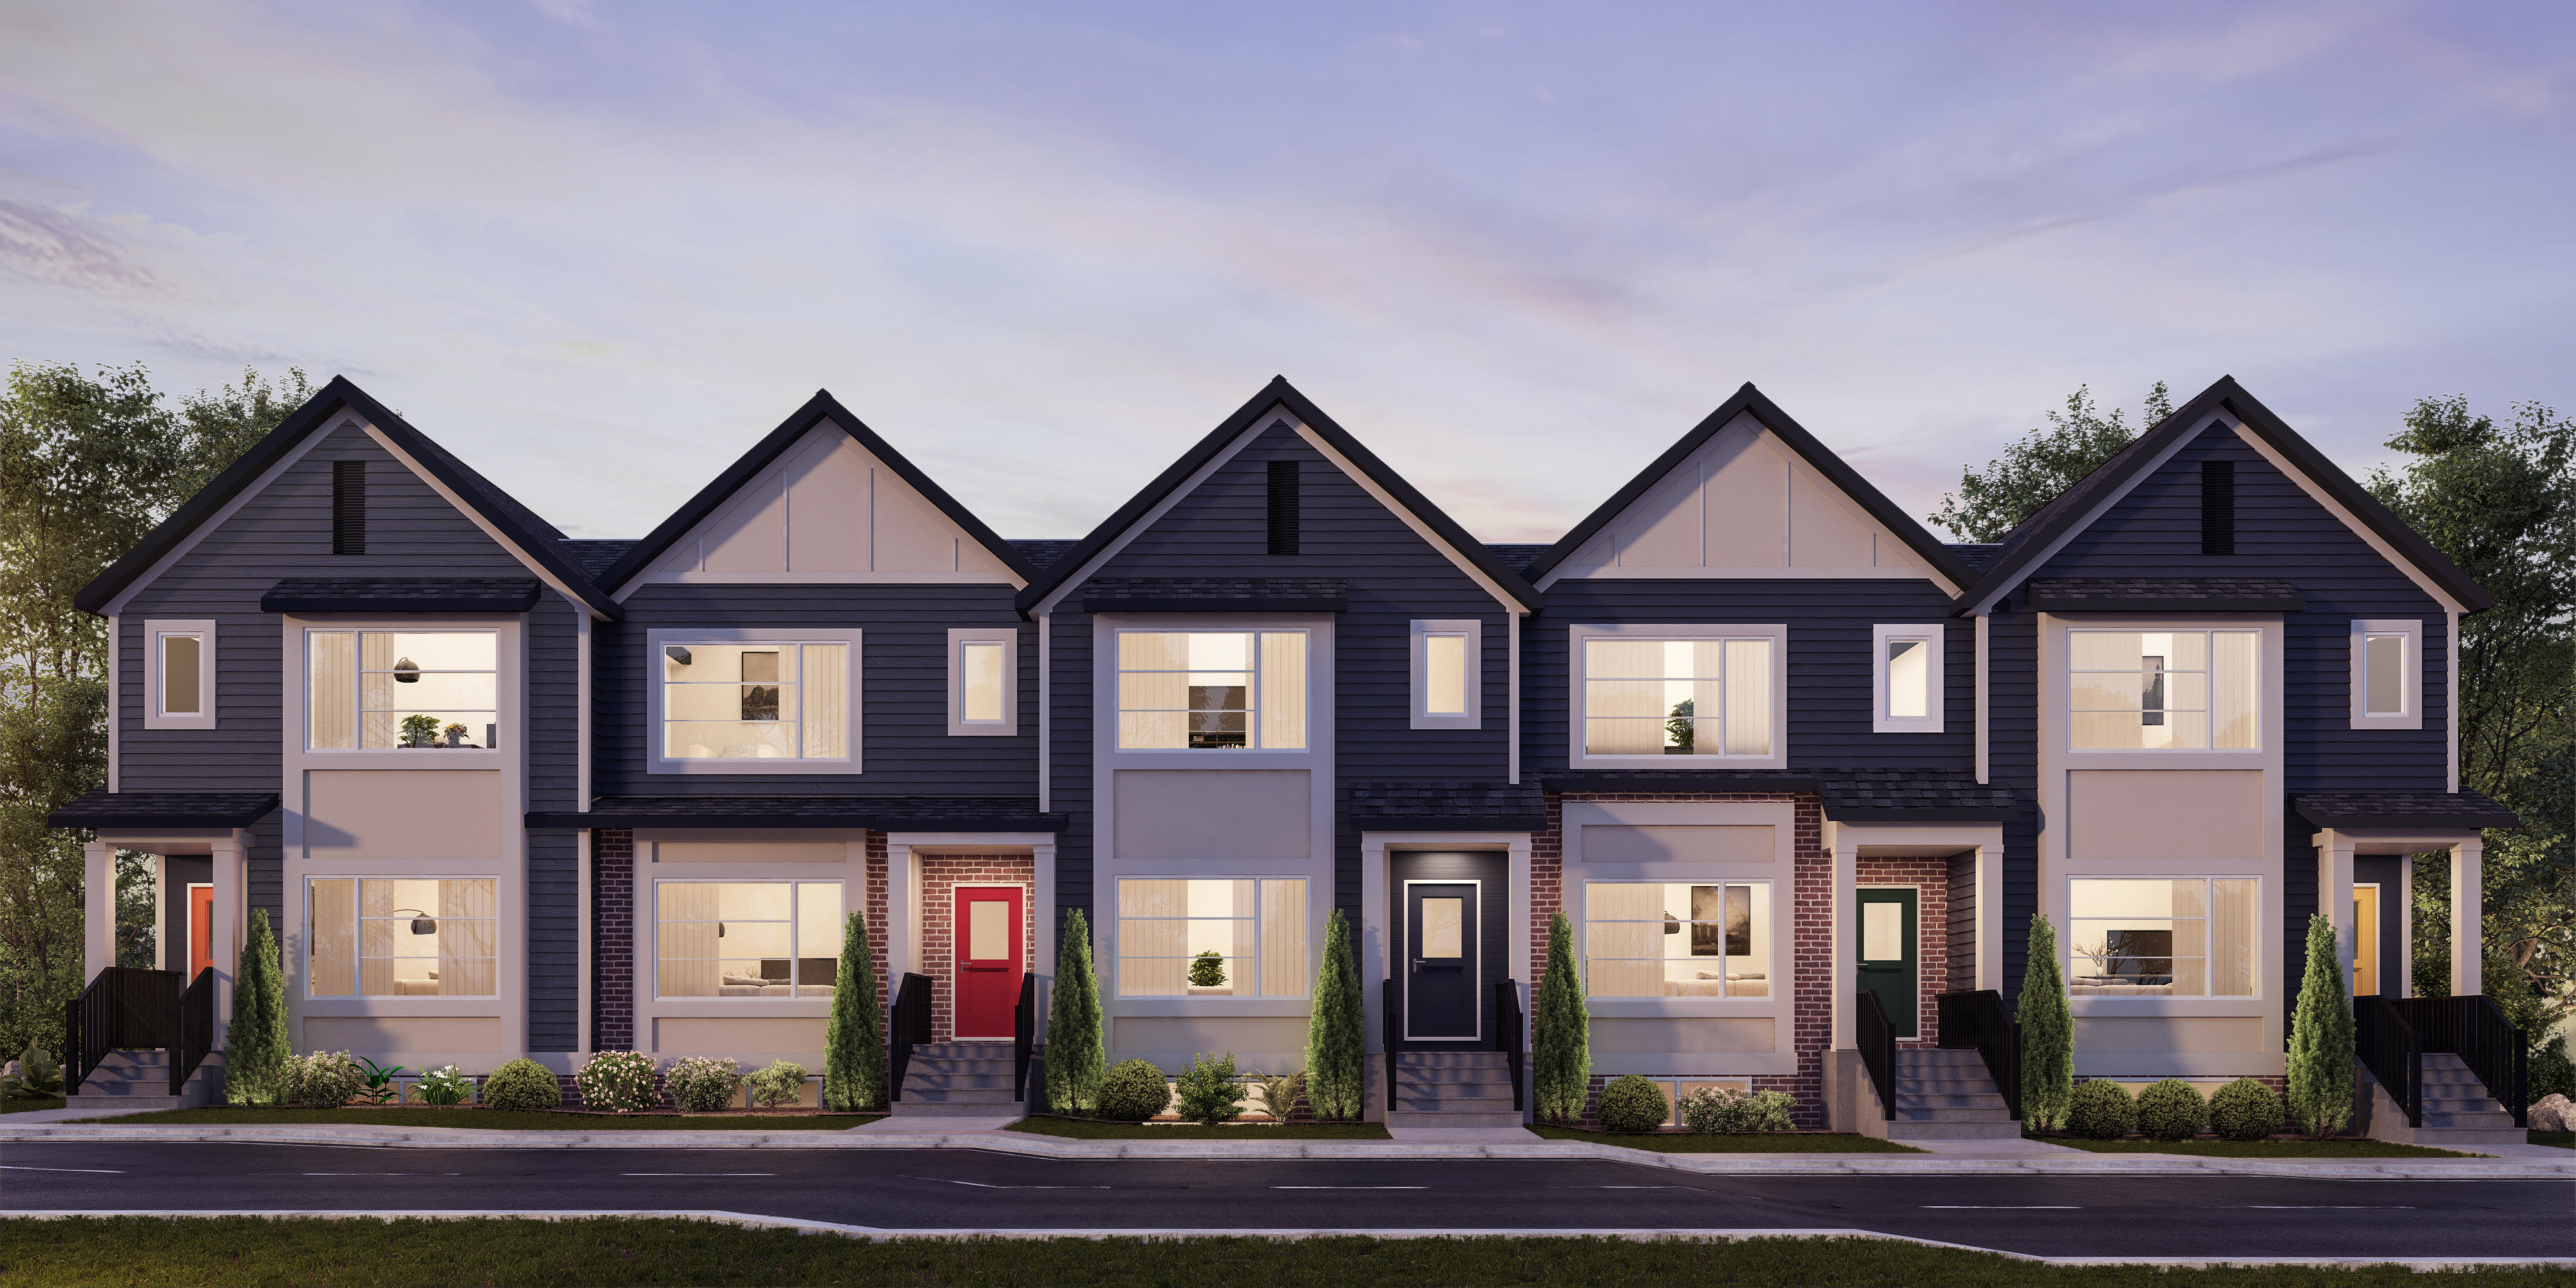
3D exterior rendering of a row of five townhomes at dusk

About PreConstruction Visualization

Pre-Construction 3D renderings provide a lifelike representation of the proposed development to offer a realistic view of the architectural design and help stakeholders visualize the project in its final form.

3D-rendered virtual tours take this a step further by making proposed developments easily accessible to potential buyers or investors so they can explore the development virtually, experiencing the space as if they were physically present. This is a powerful sales tool.

Colourized site plans add visual clarity to the layout and highlight key elements and landscaping details. Colourized plans enhance the understanding of the space for buyers and make it easier for them to see that the space will meet their needs.

Our premium marketing floor plans provide a comprehensive and visually appealing overview of individual units, aiding in effective marketing and sales efforts.

Together, these tools significantly improve communication and sales effectiveness by visually supporting decision-making during the pre-construction phase.
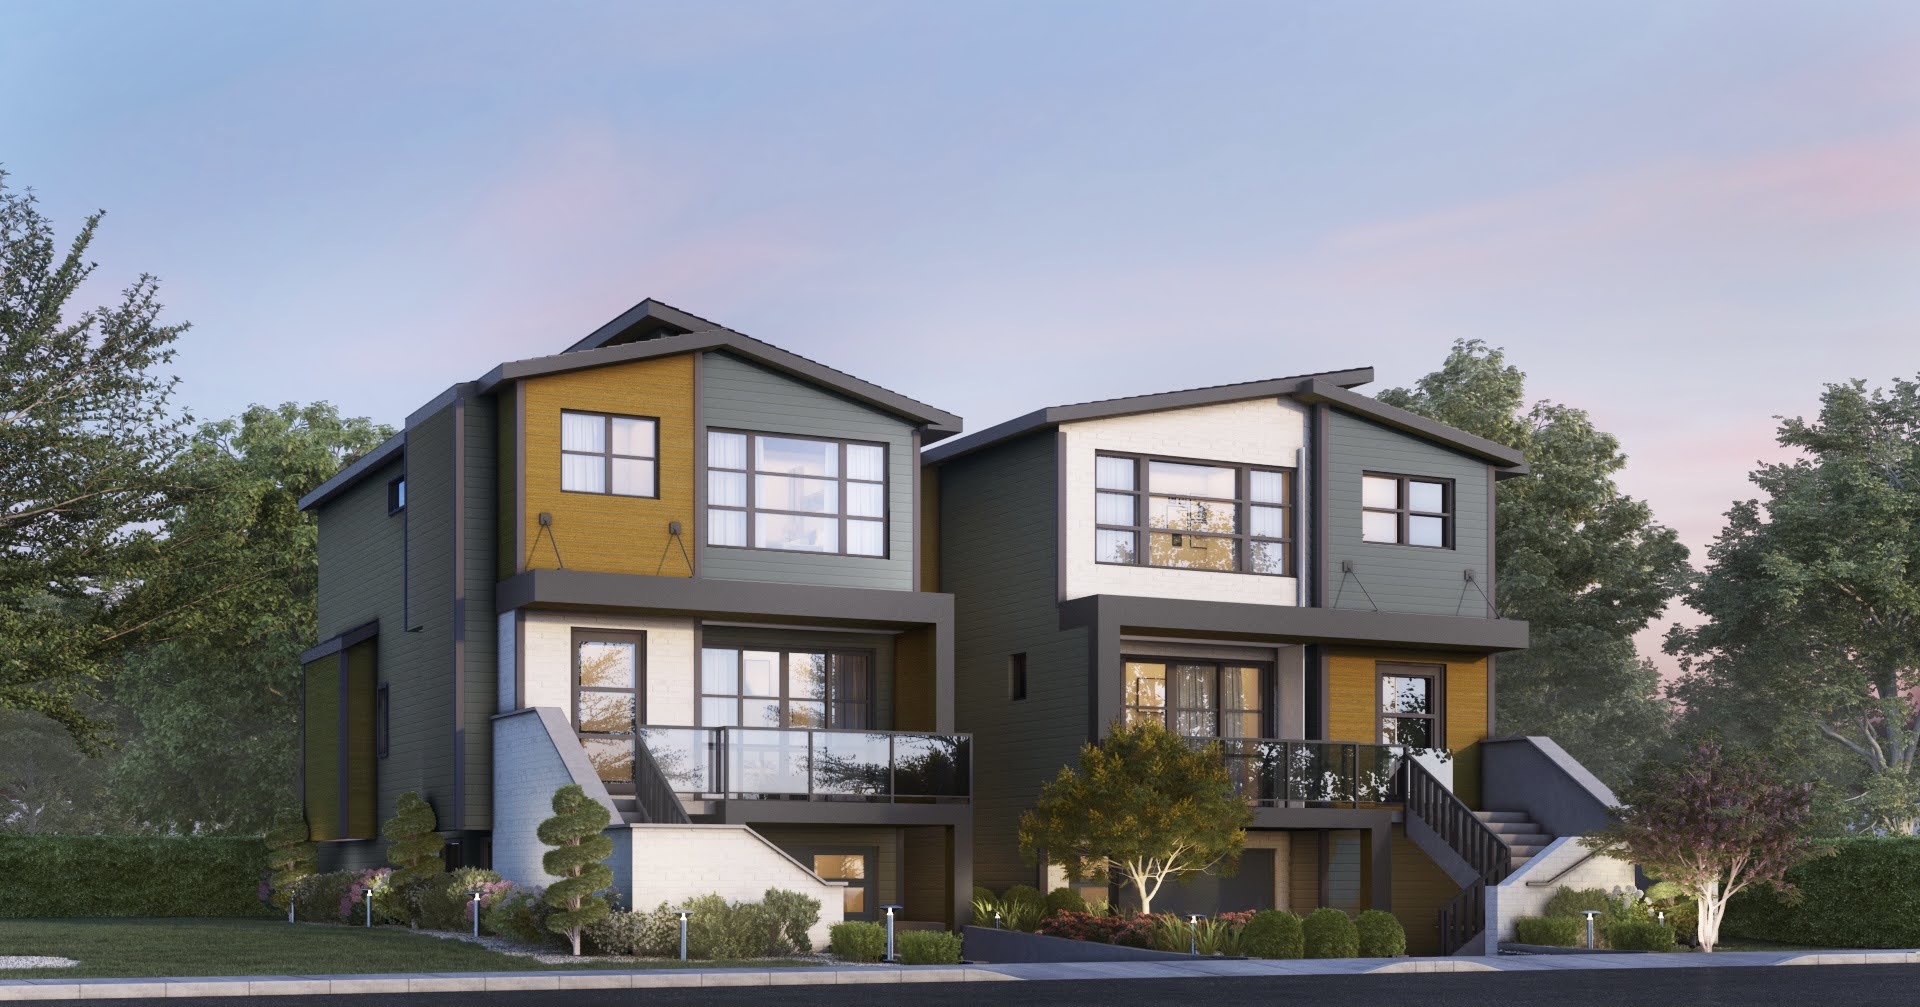
3D exterior rendering of a modern infill duplex at dusk

Residential Services

Colour site plan of a building with parking, playground and landscaping
RESIDENTIAL

Site Plans

Site plan presentation with a boost of color.
Learn more
3D-rendered open living room and kitchen with grey sofas
RESIDENTIAL

3D-Rendered Virtual Tours

Pre-build virtual tours developed from 360 Renderings.
Learn more
3D Renderings
Real Estate Marketing & Measurements

3D Renderings

Transform your blueprints into stunning, lifelike 3D visions.
Learn more
3D-Rendered Virtual Tours
PreConstruction Visualization

3D-Rendered Virtual Tours

Pre-build virtual tours developed from 360 Renderings.
Learn more
2D/3D Marketing Floor Plans
Real Estate Marketing & Measurements

2D/3D Marketing Floor Plans

Custom-drafted and branded floor plans for marketing purposes.
Learn more
Site Plans
PreConstruction Visualization

Site Plans

Site plan presentation with a boost of color.
Learn more

Ready for life-like renders?

Trust UrbanMeasure to take your concept, and turn it into a 3D marketing reality
20 years in business

Experience

Proven dedication to the cause with over two decades of experience.

Trust

Extensive staff training in all guidelines.
As seen on HGTV's Property Brothers: Buying + Selling and Property Brothers: Forever Home

Recognition

Recognized on two seasons of The Property Brothers.