Retail As-Built Drawings for Store Renos and Brand Updates
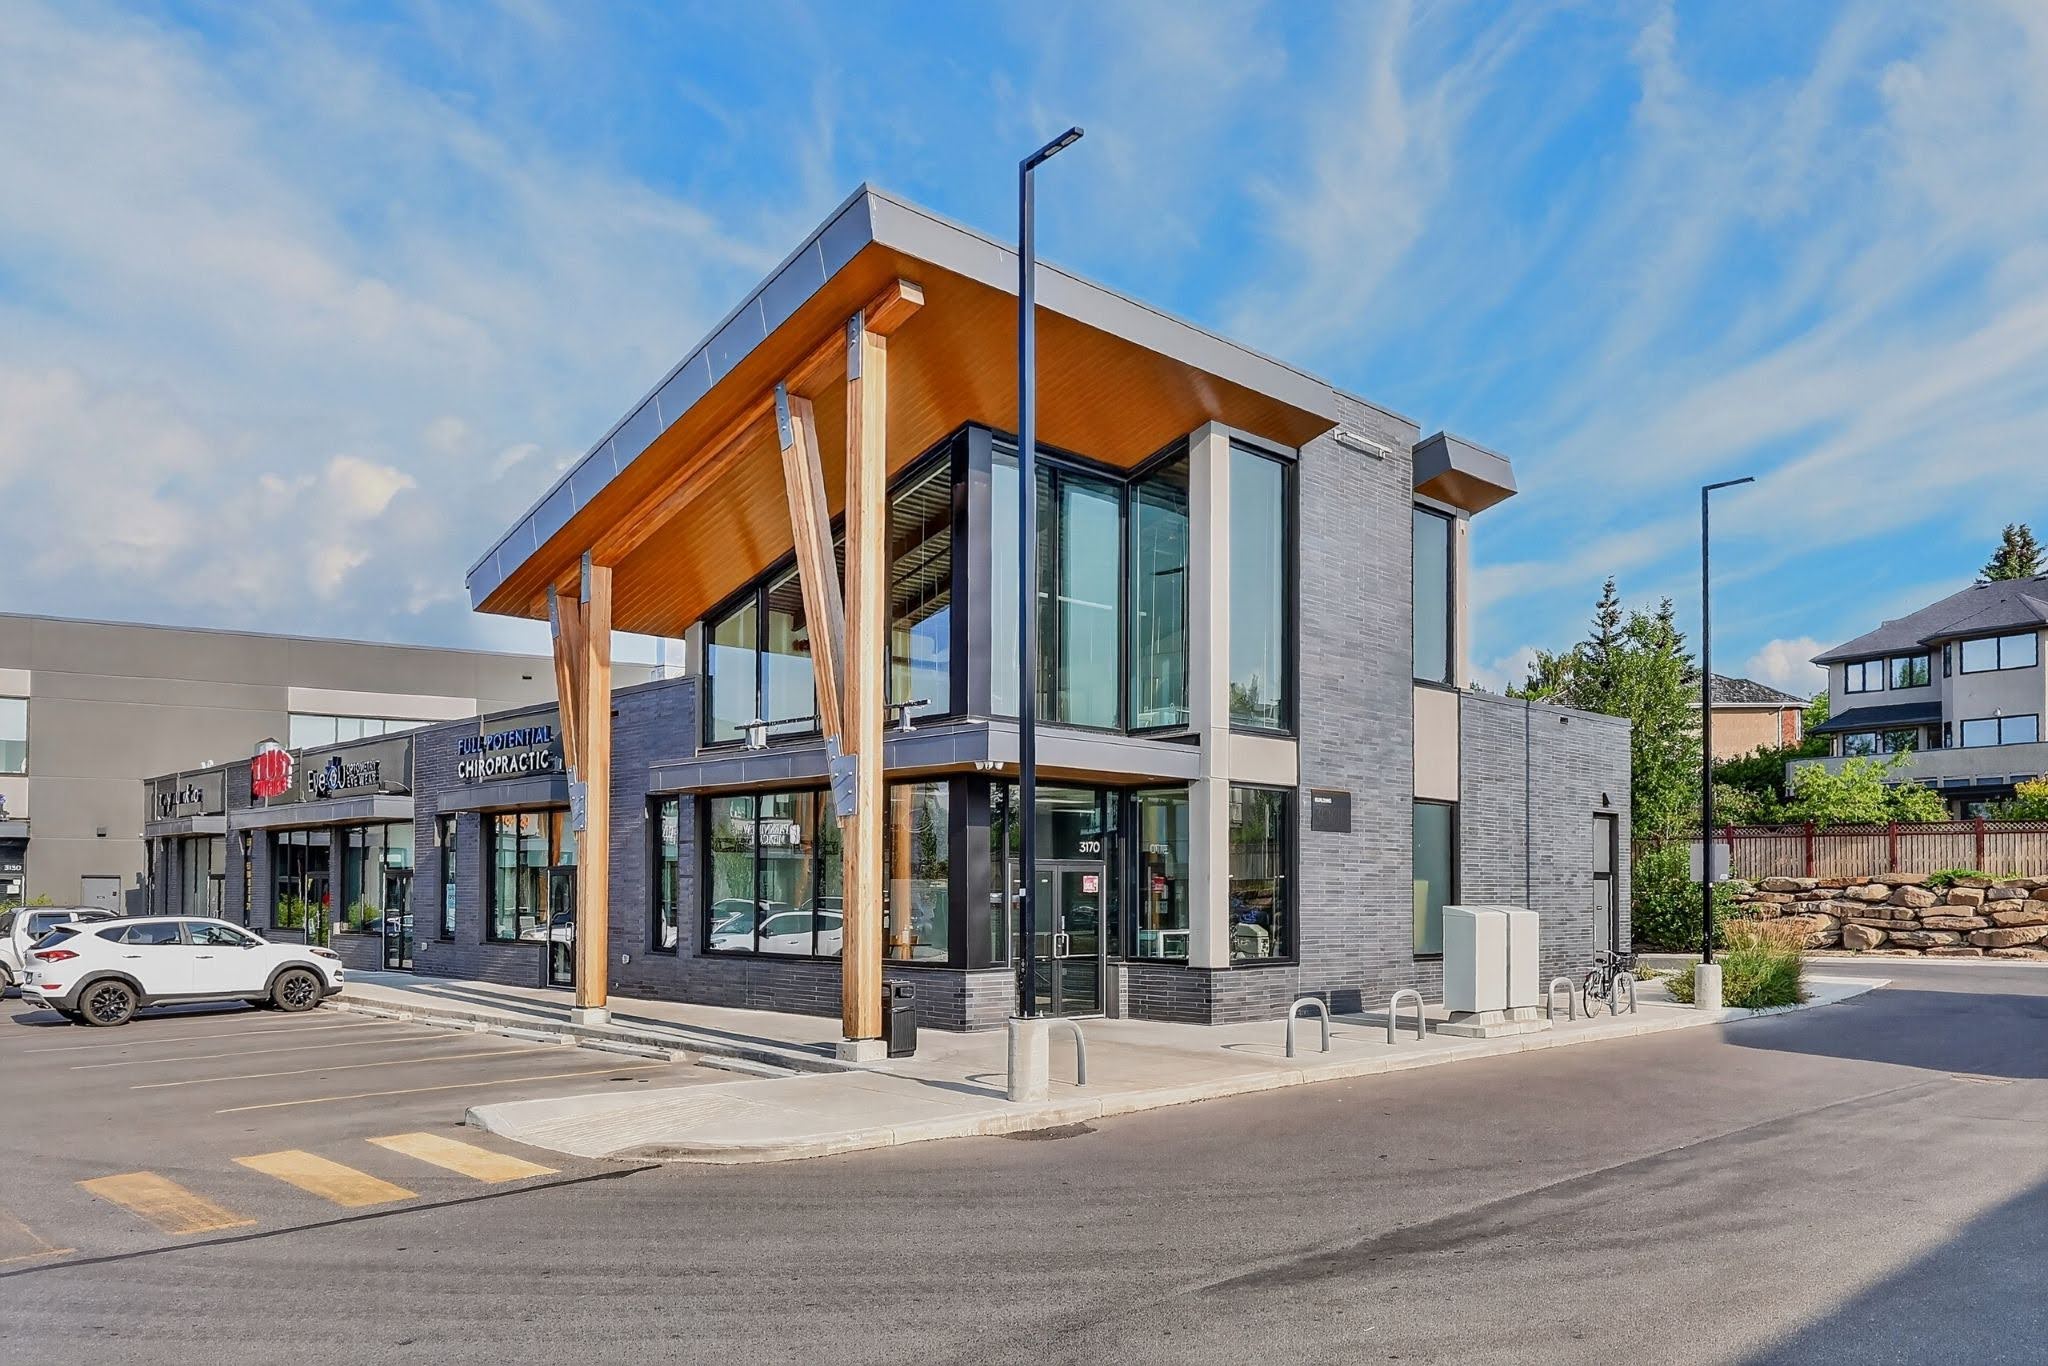
Retail as-built drawings are measured CAD plans of a store as it exists today: sales floor, back of house, demising walls, storefront, ceilings, and the MEP that drives a renovation. UrbanMeasure hand-measures operating stores in Calgary, Edmonton, and across Western Canada to 1/10 inch, so brand, fixture, and construction teams design against the real building.
For landlords, retailers, grocery operators, and the architects who have to rebuild a live store around last year’s floor plate.
Retail space ages in public. A CRU that opened with a clean lease exhibit picks up a storage mezzanine, a relocated demising wall, a new grease duct, and a cooler line that was never drawn. A grocery store that last renovated a decade ago now has a different pharmacy, a larger produce run, and a back room that no longer matches the fixture plan in head office.
Retail as-built drawings close that gap before the next renovation or brand update starts. They are not the original construction set, and they are not a marketing floor plan. They are a current, measured record of how the store actually sits today. What matters is that the architect, the fixture supplier, and the contractor are all working from the building, not from a PDF that predates the last three resets.
This post covers what belongs in a retail as-built set, how field measurement works inside an operating store, and where those drawings pay off for grocery chains, shopping-centre landlords, and street-front tenants.
What do retail as-built drawings include?
As-built drawings for retail (also called record drawings, existing-conditions plans, or as-built plans) are scaled CAD files of the present store. A usable retail set is more specific than a generic commercial floor plan. Sales floor, checkout, back of house, and the building shell all have to land on the same sheet so a brand update can be priced and permitted.
A complete retail as-built package commonly includes:
- Dimensioned floor plans of the sales floor, checkout, offices, washrooms, and back-of-house rooms
- Demising walls, storefront, vestibules, and the true lease line
- Columns, recessed docks, receiving, and any mezzanine or stock loft
- Reflected ceiling plans where lighting, HVAC, or a ceiling grid will move
- Major MEP that governs a reno: electrical rooms, panels, grease exhaust, refrigeration racks, floor sinks, and sprinkler mains
- Cooler and freezer boxes, including exterior dimensions and door swings
- Optional LiDAR or point-cloud files on large grocery plates or tight mall bays
- Area certificates for CRUs when the lease or a BOMA Z65.5 takeoff is part of the same job
Deliverables are usually print-ready PDFs plus native DWG files. Layered CAD lets the fixture team, the electrician, and the landlord’s reviewer work from one file instead of three competing mark-ups.
Why isn’t the last store plan enough?
Original drawings describe the first fit-out. Retail buildings collect small changes that never return to the architect of record: a pharmacist’s wall, a beer cave, a cart corral cut into the vestibule, a landlord-required exit that shifted the stockroom.
Common mismatches on retail sites:
- Lease exhibits that still show the original bay after a neighbour took two feet of frontage
- A “temporary” storage mezzanine that has been there for eight years
- Checkout runs and customer washrooms that moved during a previous brand update
- Refrigeration racks and floor trenches that do not match the last mechanical sheet
- Ceiling heights that drop at a mall common-area transfer or a grocery mechanical penthouse
- Accessible routes and vestibule depths that no longer meet the standard the brand is now building to
Those gaps are inexpensive to catch with lasers and, on a full grocery plate, a scanner. They are expensive to catch after night crews have started pulling cases.
How are as-builts measured in an operating store?
Step 1: Field measurement around customers and products
Drafting is a non-invasive process and can be performed without inconveniencing tenants and patrons. Work starts on the floor. The team uses a laser measuring tool and tablet to manually develop the plans on-site, measuring to 1/10 inch. Mall CRUs, grocery, and big-box stores are usually measured during business hours, but can be scheduled outside of operating hours when required.
The field set has to record more than room sizes. Wall thickness at the demising line, storefront return, cooler box footprints, column grids in the sales floor, receiving door locations, and ceiling conditions over checkout all affect the next fixture plan. That might be a 2,400 sq. ft. street-front shop in Kelowna, a mall CRU in Edmonton, or a full line of grocery stores with locations across Canada.
Step 2: Drafting in CAD
Field notes and scan data go into AutoCAD. The output is a construction-ready as-built set, not a coloured leasing flyer. Typical sheets:
- Sales-floor and back-of-house plans with consistent dimension strings
- Storefront and interior elevations when a brand update touches facade or interior decor height
- Reflected ceiling plans for lighting resets and HVAC work
- Layered files so fixtures, demolition, and electrical can sit on their own layer
On large grocery plates, a point cloud is often the faster path to an accurate as-built floor plan. Aisles, cases, and soffits are dense. Tracing from a scan beats walking every bay twice.
Step 3: Quality control and delivery
Dimensions are checked against field notes, symbols are cleaned up, and the set is formatted to plot. Clients usually receive:
- High-resolution PDFs for brand, landlord, and permit circulation
- Native DWG files for the design and fixture teams
- Layered CAD with trade notes where requested
- Point-cloud files when LiDAR was in the scope
- A CRU or BOMA area certificate when leasing calculations are also requested.
Retail as-built drawings are typically delivered within three business days of the site visit. For a full grocery store, we confirm the delivery date when the job is quoted. Out-of-area travel fees apply.
Who uses retail as-built drawings?
- Grocery and national retailers send current as-built drawings to brand design, fixture vendors, and general contractors before a renovation or banner update.
- Shopping-centre owners and asset managers keep a measured record of each CRU so the next lease exhibit matches the bay.
- Architects and store planners test a new prototype against the real column grid, cooler line, and storefront instead of last cycle’s CAD.
- Contractors and fixture installers bid night work against a floor that exists, which cuts RFIs once cases start moving.
- Tenant reps and leasing teams attach accurate plans and, where needed, BOMA Z65.5 figures to offers and listing packages.
- Landlords reviewing TI packages can see whether a proposed grease duct, storefront, or stockroom change fits the actual demise.
Where do retail as-built drawings pay for themselves?
Use case: grocery renovation and brand update
A national grocer is rolling a new prototype across existing stores. The brand package assumes a standard checkout depth, a pharmacy module, and a produce run that starts at a particular column. On site, the last renovation left the bakery in a different corner, the cooler rack sits where the new floral table is drawn, and the front vestibule is shallower than the prototype. Across hundreds of stores, each location has its own quirks. Inconsistent ceiling heights, truss grids, or equipment sizes may alter the design choices. Having up-to-date plans helps eliminate the guesswork when dealing with several different properties striving for the same consistency.
UrbanMeasure is the preferred service provider for several large grocery stores across Canada and prepares as-built drawings before those renovations and brand updates. The field set goes to the retailer’s design team while the store is still trading. Fixture layouts get adjusted on paper. Night work is priced against the real plate. The store does not find out on week two of construction that the new service counter will not fit between a column and a refrigeration line.
Use case: shopping-centre CRU turnover
A mall landlord is re-leasing a 3,200 sq. ft. bay. The last tenant combined two shops and built a mezzanine. The lease file still shows the original pair of units. Without a current as-built floor plan, the listing overstates or understates area, the incoming tenant’s architect designs to the wrong demise, and the landlord spends the first month of the TI arguing about what was included in the rent.
A measured as-built plan, plus a BOMA Z65.5 takeoff where the lease calls for it, resets the exhibit. The incoming retailer can test-fit. The landlord can market the bay with a plan that survives due diligence.
Use case: street-front and restaurant retail
Independent and chain restaurants depend on grease exhaust, washrooms, and the true depth of the dining room. A landlord packet from 2012 will not show the hood that was added, the patio door that was cut, or the accessible washroom that stole two tables. As-built drawings give the next operator a chance to price the space before the deposit is cashed.
Use case: portfolio resets
When a banner updates twenty stores in a year, the bottleneck is not talent. It is existing-conditions information that arrives late or arrives wrong. A repeatable as-built process — same CAD layers, same sheet naming, same after-hours protocol — lets brand, construction, and local architects share files without rebuilding the base plan in every market. That is the work grocery clients book when they already know the prototype and only need the building.
What does a thin drawing set cost a retail reno?
Missing information on a retail reno shows up as idle night crews and fixtures that will not land. Typical misses:
- No current cooler or rack locations, so the new sales-floor plan fights refrigeration
- No updated demise, so Gross Leasable Area and the TI allowance are argued after possession
- No RCP, so new lighting and the existing grid collide over checkout
- No receiving or dock dimensions, so the fixture truck cannot stage the way the schedule assumed
- No storefront elevation, so a brand update fails the landlord’s design criteria on the first submission
A measured set will not prevent every field issue in a live grocery store. It removes the ones that come from designing against a store that no longer exists.
How do as-builts relate to BOMA Z65.5?
As-built drawings and ANSI/BOMA Z65.5 retail area calculations are related and not the same service. The as-built is the physical record of walls, storefront, and rooms. Z65.5 is the leasing math applied to that record for retail properties.
You can draft a store plan without running a full BOMA takeoff. You should not certify Gross Leasable Area (GLA) on a plan that has not been checked against the bay. If the demising wall is wrong, the CRU certificate is wrong, and the lease exhibit inherits the error. Owners who keep both current spend less time reconstructing history when a shop turns over or a grocery banner asks for the current plate.
How do I scope a retail as-built project?
A useful brief tells the measurement team what the drawings have to support:
- Is this one CRU, a grocery sales floor plus back of house, or a full shopping-centre floor?
- Do you need RCPs, refrigeration and MEP, storefront elevations, or architectural plans only?
- Will the files go to a brand prototype team, a local architect, a fixture vendor, or all three?
- Can the store be measured after close, or does the visit have to happen around shoppers?
- Is LiDAR justified by a large grocery plate, dense fixtures, or a tight mall bay?
- Do you also need a BOMA Z65.5 certificate, marketing floor plans, or photography on the same visit?
Combining measurement and media on one visit is often the practical move. The crew is already in the centre. Adding photography or a 3D tour costs less than sending a second team after the store is in construction.
Retail as-built drawings in Calgary and Edmonton
Retail as-built drawings are not the part of a brand launch that shows up in a campaign. They are the file the store planner opens and the plan the night crew prices against. When that as-built set matches the floor, fixture layouts hold, permit comments stay on design instead of dimensions, and a grocery renovation starts on a building that has already been measured.
If you found this useful, read the companion pieces on CRU area certificates and BOMA GLA, commercial as-built drawings, ANSI/BOMA office measurement, and mixed-use standards. Those posts cover how area is calculated once the existing-conditions file exists.
Need retail as-built drawings for a CRU, a grocery renovation, or a banner update? UrbanMeasure has measured commercial properties across Alberta, British Columbia, and Saskatchewan for more than two decades. Our Calgary measurement technicians hold Architectural Technologist diplomas from SAIT, and the team prepares field-verified as-built drawings before renovations and brand updates, with CAD and PDF deliverables the design team can use immediately.
See commercial as-built drafting and LiDAR scanning, or request a quote for the store you are working on.
Get a quote for retail as-built drawings · Calgary 403-827-4420 · Edmonton 587-598-4420 · Toll-free 1-844-504-4420 · info@urbanmeasure.com · Head office: 4034 16th Street SW, Calgary, AB T2T 4H4
Retail as-built drawings FAQ
How long do retail as-built drawings take?
Retail as-built drawings are typically delivered within three business days of the site visit. For a full grocery store, we confirm the delivery date when the job is quoted.
How accurate are the measurements?
Each store is hand-measured on site with laser tools to 1/10 inch.
Can you measure while the store is open?
Yes. Stores are usually measured during business hours, and visits can be scheduled after close when required.
Do you use LiDAR for retail as-builts?
LiDAR is available for commercial work when a point cloud helps capture a complex interior, such as a full grocery plate or a tight mall bay.
Do you work outside Calgary and Edmonton?
Yes, across Alberta, British Columbia, and Saskatchewan. Out-of-area travel fees apply. See the as-built services FAQ for more.
Related UrbanMeasure services
- As-built drafting, elevations, and LiDAR scanning
- ANSI/BOMA measurements and area certificates, including retail under Z65.5
- Fire escape and evacuation plans
- Reflected ceiling plans
- Marketing floor plans, photography, aerial drone media, and Matterport 3D tours
Written by Ken, BOMA Specialist / Architectural Technologist at UrbanMeasure.